Welcome to sun filled freehold a luxurious end-unit townhouse Like a semi located in the West End of Brantford. This home features modern curb appeal and loads of upgrades, offering 3 bedrooms, 2.5 bathrooms and a single car garage. Elegant LVP flooring flowing seamlessly through the main level. The open concept main floor plan is perfect for entertaining families and friends. The kitchen offers modern cabinetry, quartz countertops, an island . The main floor is complete with a conveniently placed powder room. Upstairs the spacious primary bedroom has a walk-in closet and 5 Piece bathroom. This floor offers 2 additional bedrooms, a full bathroom and upper floor laundry .Unspoiled basement.
For sale
C$585,000
76 June Callwood Way, Brantford, ON N3T 0V1
3beds
3baths
Townhouse
Built in ----
2,321 Square Feet Lot
$-- Zestimate®
C$--/sqft
C$-- HOA
What's special
Sun filledModern curb appealSingle car garageKitchen offers modern cabinetryQuartz countertopsConveniently placed powder roomSpacious primary bedroom
- 7 days |
- 6 |
- 0 |
Zillow last checked:
Listing updated:
Listed by:
RE/MAX REALTY SERVICES INC.
Source: TRREB,MLS®#: X13550838 Originating MLS®#: Toronto Regional Real Estate Board
Originating MLS®#: Toronto Regional Real Estate BoardFacts & features
Interior
Bedrooms & bathrooms
- Bedrooms: 3
- Bathrooms: 3
Primary bedroom
- Level: Second
- Dimensions: 3.65 x 4.81
Bedroom 2
- Level: Second
- Dimensions: 2.76 x 3.81
Bedroom 3
- Level: Second
- Dimensions: 2.52 x 4.28
Other
- Level: Basement
- Dimensions: 0.01 x 0.01
Dining room
- Level: Main
- Dimensions: 3.02 x 3.03
Great room
- Level: Main
- Dimensions: 5.27 x 4.26
Kitchen
- Level: Main
- Dimensions: 2.4 x 4.09
Laundry
- Level: Second
- Dimensions: 2.1 x 2.1
Heating
- Forced Air, Gas
Cooling
- Central Air
Features
- Other
- Basement: Unfinished
- Has fireplace: No
Interior area
- Living area range: 1500-2000 null
Property
Parking
- Total spaces: 2
- Parking features: Garage
- Has garage: Yes
Features
- Stories: 2
- Pool features: None
Lot
- Size: 2,321 Square Feet
Details
- Parcel number: 320683303
Construction
Type & style
- Home type: Townhouse
- Property subtype: Townhouse
Materials
- Brick, Vinyl Siding
- Foundation: Concrete
- Roof: Asphalt Shingle
Utilities & green energy
- Sewer: Sewer
Community & HOA
Location
- Region: Brantford
Financial & listing details
- Annual tax amount: C$4,241
- Date on market: 7/10/2026
RE/MAX REALTY SERVICES INC.
RE/MAX REALTY SERVICES INC.
By pressing Contact Agent, you agree that the real estate professional identified above may call/text you about your search, which may involve use of automated means and pre-recorded/artificial voices. You don't need to consent as a condition of buying any property, goods, or services. Message/data rates may apply. You also agree to our Terms of Use. Zillow does not endorse any real estate professionals. We may share information about your recent and future site activity with your agent to help them understand what you're looking for in a home.
Price history
Price history is unavailable.
Public tax history
Tax history is unavailable.
Climate risks
Neighborhood: Shellard Lane
Nearby schools
GreatSchools rating
No schools nearby
We couldn't find any schools near this home.
- C$---- bd-- ba-- sqft7 June Callwood Way, Brantford, ON N3T0V1Off Market
- C$---- bd-- ba-- sqft67 Holder Dr, Brantford, ON N3T0W8Off Market
- C$699,9003 bd4 ba1.5k sqft39 Bellhouse Ave, Brantford, ON N3T0T7For Sale
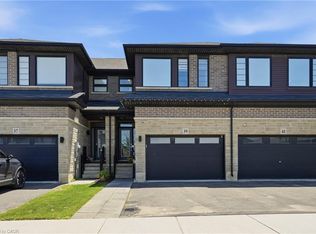
- C$577,0003 bd3 ba1.4k sqft10 June Callwood Way, Brantford, ON N3T0V1Sold
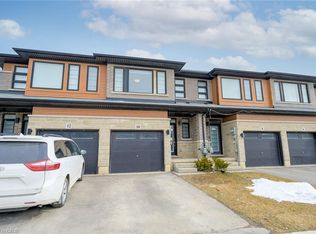
- C$865,0004 bd4 ba-- sqft60 Holder Dr, Brantford, ON N3T0W8For Sale
- C$2,6003 bd3 ba-- sqft29 June Callwood Way, Brantford, ON N3T0V1For Rent
- C$--3 bd3 ba1.8k sqft62 Bellhouse Ave, Brantford, ON N3T0W1Off Market
- C$629,0004 bd4 ba-- sqft32 June Callwood Way, Brantford, ON N3T0T7New Construction
Similar homes
- C$567,8883 bd3 ba-- sqft51 Holder Dr, Brantford, ON N3T 0W8For Sale
 MLS ID #X13466906, GLOBAL BRICKS EXECUTIVE HOMES REALTY. TRREB
 - C$549,8883 bd3 ba-- sqft65 Holder Dr, Brantford, ON N3T 0W8For Sale
 MLS ID #X13489920, ROYAL LEPAGE CERTIFIED REALTY. TRREB
 - C$590,0003 bd3 ba-- sqft1 Greig St, Brantford, ON N3T 0W5For Sale
 MLS ID #X13495122, CENTURY 21 PERCY FULTON LTD.. TRREB
 - C$575,0003 bd3 ba1.5k sqft3 Capton St, Brantford, ON N3T 0X5For Sale
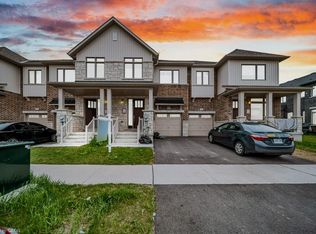 MLS ID #40848019, Surjit Sam Pablay, Broker of Record, CENTURY 21 RIGHT TIME REAL ESTATE INC.. ITSO
 - C$534,9004 bd3 ba-- sqft461 Blackburn Dr #58, Brantford, ON N3T 0W9For SaleMLS ID #X13436448, RE/MAX NIAGARA REALTY LTD, BROKERAGE. TRREB
- C$579,9904 bd3 ba-- sqft620 Colborne St W #51, Brantford, ON N3T 0Y1For SaleMLS ID #X13455212, SPECTRUM REALTY SERVICES INC.. TRREB
- C$639,9003 bd3 ba-- sqft19 Molnar Cres, Brantford, ON N3T 0X3For SaleMLS ID #X12967960, TRIMAXX REALTY LTD.. TRREB
- C$619,9903 bd3 ba-- sqft660 Colborne St W #27, Brantford, ON N3T 5L5For SaleMLS ID #X13447608, SPECTRUM REALTY SERVICES INC.. TRREB
- C$728,8883 bd3 ba-- sqft6 Broddy Ave, Brantford, ON N3T 0V2For SaleMLS ID #X13532340, RIGHT AT HOME REALTY INC.. TRREB
- C$684,9004 bd3 ba-- sqft152 Munro Cir, Brantford, ON N3T 0R3For SaleMLS ID #X13543664, ROYAL LEPAGE REAL ESTATE SERVICES LTD.. TRREB
- C$629,0004 bd3 ba-- sqft77 Diana Ave #70, Brantford, ON N3T 0R6For SaleMLS ID #X13155618, THE GUARDIAN HOME REALTY INC.. TRREB
- C$649,0003 bd3 ba-- sqft163 Wilmot Rd, Brantford, ON N3T 0W5For SaleMLS ID #X13135104, RE/MAX SKYWAY REALTY INC.. TRREB
- C$689,0004 bd4 ba-- sqft44 English Ln, Brantford, ON N3T 0H1For SaleMLS ID #X13550488, RE/MAX REALTY SERVICES INC.. TRREB
- C$535,0003 bd3 ba-- sqft461 Blackburn Dr #63, Brantford, ON N3T 6R9For SaleMLS ID #X13103206, CENTURY 21 PERCY FULTON LTD.. TRREB
- C$599,9994 bd3 ba-- sqft585 Colborne St #1303, Brantford, ON N3S 3P6New ConstructionMLS ID #X13410694, IQI GLOBAL REAL ESTATE. TRREB
- C$555,0003 bd3 ba-- sqft585 Colborne St E #304, Brantford, ON N3S 0K4For SaleMLS ID #X13229960, PONTIS REALTY INC.. TRREB
- C$699,9004 bd2 ba1.1k sqft4 Dowden Ave, Brantford, ON N3T 6N5For SaleMLS ID #40848677, Alla Sharma, Salesperson, Re/Max Twin City Realty Inc. ITSO
- C$499,9004 bd3 ba-- sqft389 Conklin Rd #28, Brantford, ON N3T 0N5For SaleMLS ID #X13162724, TFN REALTY INC.. TRREB
- C$625,0003 bd2 ba-- sqft77 Diana Ave #140, Brantford, ON N3T 0G7For SaleMLS ID #X12372127, SUTTON GROUP - REALTY EXPERTS INC.. TRREB
- C$729,0003 bd3 ba-- sqft12 McLaren Ave, Brantford, ON N3T 0T3For SaleMLS ID #X13492084, CENTURY 21 TITANS REALTY INC.. TRREB
