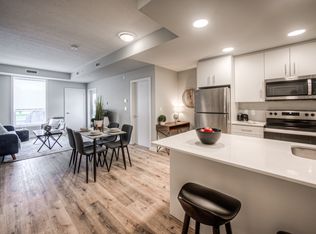
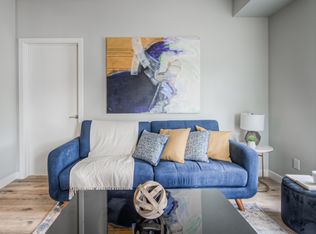

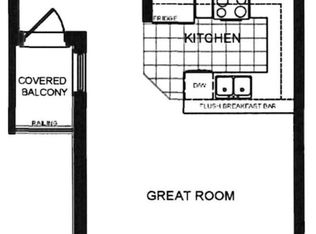
Now available for sale, Unit 28 at 389 Conklin Road in the highly sought-after West Brant community! This beautifully maintained 2025 built 3-storey townhome offers approximately 1,509sq. ft. of stylish and functional living space in a family-friendly, walkable neighbourhood. Featuring modern upgraded finishes, including a sleek kitchen backsplash, this home blends comfort, convenience, and contemporary design throughout. The ground level features a versatile den with walk-out access to the private backyard -perfect for a home office, gym, media room, or play area. The bright and spacious second floor boasts an open-concept layout with a modern kitchen, dining area, and inviting living room with a Juliette balcony. Window coverings throughout provide added privacy and comfort, while a convenient powder room completes the level. Upstairs, you'll find 3 generously sized bedrooms, including a primary retreat with a walk-in closet and private ensuite, along with an additional full bathroom. All appliances are installed and included. Ideally located directly across from Assumption College and close to schools, parks, shopping, trails, and everyday amenities, this home also offers visitor parking and quick access to major highways. A great opportunity for families, investors, or professionals seeking a modern home in Brantford's desirable West Brant neighbourhood. Note: The bedrooms, kitchen, dining area, living room, and den have been virtually staged.
For sale
C$489,900
389 Conklin Rd #28, Brantford, ON N3T 0N5
4beds
3baths
Townhouse
Built in ----
-- sqft lot
$-- Zestimate®
C$--/sqft
C$200/mo HOA
What's special
Modern upgraded finishesSleek kitchen backsplashPrivate backyardOpen-concept layoutModern kitchenDining areaConvenient powder room
- 124 days
- 12
- 1
Zillow last checked:
Listing updated:
Listed by:
TFN REALTY INC.
Source: TRREB,MLS®#: X13162724 Originating MLS®#: Toronto Regional Real Estate Board
Originating MLS®#: Toronto Regional Real Estate BoardFacts & features
Interior
Bedrooms & bathrooms
- Bedrooms: 4
- Bathrooms: 3
Primary bedroom
- Level: Third
- Dimensions: 3.18 x 3.76
Bedroom 2
- Level: Third
- Dimensions: 2.34 x 3.73
Bedroom 3
- Level: Third
- Dimensions: 2.36 x 3.28
Den
- Level: Lower
- Dimensions: 3.28 x 3.91
Dining room
- Level: Main
- Dimensions: 3.38 x 2.74
Kitchen
- Level: Main
- Dimensions: 3.38 x 3.61
Living room
- Level: Main
- Dimensions: 4.8 x 3.28
Utility room
- Level: Lower
- Dimensions: 1.42 x 3.91
Heating
- Forced Air, Gas
Cooling
- Central Air
Appliances
- Laundry: Laundry Room
Features
- Other
- Basement: None
- Has fireplace: No
Interior area
- Living area range: 1400-1599 null
Property
Parking
- Total spaces: 2
- Parking features: Covered
- Has garage: Yes
Features
- Stories: 3
- Exterior features: Juliette Balcony
Details
- Parcel number: 320684412
Construction
Type & style
- Home type: Townhouse
- Property subtype: Townhouse
Materials
- Brick
Community & HOA
HOA
- Services included: Common Elements Included
- HOA fee: C$200 monthly
- HOA name: NA
Location
- Region: Brantford
Financial & listing details
- Annual tax amount: C$4,099
- Date on market: 5/22/2026
Price history
Price history is unavailable.
Public tax history
Tax history is unavailable.
Climate risks
Neighborhood: Shellard Lane
Nearby schools
GreatSchools rating
No schools nearby
We couldn't find any schools near this home.
Similar homes
- C$575,0003 bd3 ba-- sqft11 Amos Ave, Brantford, ON N3T 0K4For Sale
 MLS ID #X13814370, ROYAL LEPAGE SIGNATURE REALTY. TRREB
 - C$549,9003 bd3 ba-- sqft227 Gillespie Dr, Brantford, ON N3T 0J7For Sale
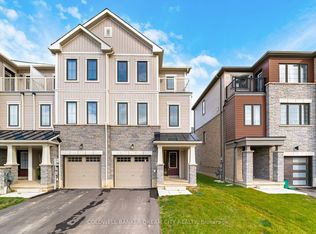 MLS ID #X13773948, COLDWELL BANKER DREAM CITY REALTY. TRREB
 - C$547,0003 bd2 ba-- sqft26 Duncan Ave, Brantford, ON N3T 0C4For Sale
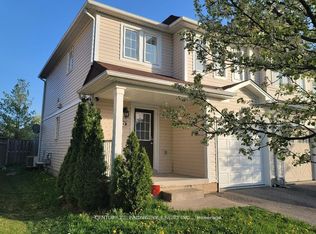 MLS ID #X13653862, CENTURY 21 LEADING EDGE REALTY INC.. TRREB
 - C$534,9904 bd3 ba-- sqft620 Colborne St W #51, Brantford, ON N3T 0Y1For Sale
 MLS ID #X13455212, SPECTRUM REALTY SERVICES INC.. TRREB
