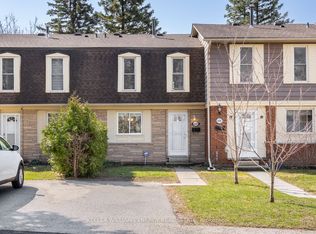
Welcome to 1030 Colborne Street East, where low-maintenance living meets comfort and convenience. This well-appointed bungalow-style condo townhome offers an inviting open-concept layout designed for effortless everyday living and entertaining. The bright main living area is filled with natural light and flows seamlessly into the dining space and kitchen, creating a warm and functional atmosphere. The thoughtfully designed floor plan provides comfortable living with spacious bedrooms, well-appointed bathrooms, and the convenience of main floor living. The finished lower level provides an abundance of storage as well as additional living space featuring a recreation room w/ gas fireplace and another bedroom that could accommodate a home office, fitness area, or guest accommodations. Enjoy the benefits of maintenance-free condo living in a well-managed community with beautifully maintained common grounds and dedicated parking. If you're looking to be able to lock the doors and leave without a worry, this home offers that easy-care lifestyle. Ideally located close to shopping, restaurants, schools, parks, public transit, and highway access, 1030 Colborne Street East combines comfort, convenience, and a desirable Brantford location. Simply move in and enjoy all that this welcoming community has to offer.
For sale
C$459,900
1030 Colborne St E, Brantford, ON N3S 3T6
3beds
2baths
Townhouse
Built in ----
-- sqft lot
$-- Zestimate®
C$--/sqft
C$347/mo HOA
What's special
Inviting open-concept layoutWarm and functional atmosphereThoughtfully designed floor planSpacious bedroomsWell-appointed bathroomsMain floor livingAbundance of storage
- 50 days
- 5
- 0
Zillow last checked:
Listing updated:
Listed by:
RE/MAX TWIN CITY REALTY INC.
Source: TRREB,MLS®#: X13644530 Originating MLS®#: Toronto Regional Real Estate Board
Originating MLS®#: Toronto Regional Real Estate BoardFacts & features
Interior
Bedrooms & bathrooms
- Bedrooms: 3
- Bathrooms: 2
Bedroom
- Level: Main
- Dimensions: 3.58 x 2.95
Bedroom
- Level: Main
- Dimensions: 3.94 x 3.58
Bedroom
- Level: Basement
- Dimensions: 6.38 x 3.66
Bathroom
- Level: Basement
- Dimensions: 1.57 x 2.87
Bathroom
- Level: Main
- Dimensions: 2.67 x 2.95
Dining room
- Level: Main
- Dimensions: 4.37 x 3.58
Kitchen
- Level: Main
- Dimensions: 2.62 x 3.05
Living room
- Level: Main
- Dimensions: 4.34 x 3.58
Recreation
- Level: Basement
- Dimensions: 7.7 x 3.66
Utility room
- Level: Basement
- Dimensions: 8.2 x 2.87
Heating
- Forced Air, Gas
Cooling
- Central Air
Appliances
- Included: Water Heater
- Laundry: In-Suite Laundry
Features
- Basement: Finished
- Has fireplace: Yes
Interior area
- Living area range: 800-899 null
Video & virtual tour
Property
Parking
- Total spaces: 2
Features
- Exterior features: Terrace Balcony
Details
- Parcel number: 327380019
Construction
Type & style
- Home type: Townhouse
- Architectural style: Bungalow
- Property subtype: Townhouse
Materials
- Brick
Community & HOA
HOA
- Services included: Parking Included, Building Insurance Included
- HOA fee: C$347 monthly
- HOA name: 38
Location
- Region: Brantford
Financial & listing details
- Annual tax amount: C$3,254
- Date on market: 8/6/2026
Price history
Price history is unavailable.
Public tax history
Tax history is unavailable.
Climate risks
Neighborhood: Echo Place
Nearby schools
GreatSchools rating
No schools nearby
We couldn't find any schools near this home.


Similar homes
- C$459,9003 bd2 ba896 sqft1030 Colborne St E #19, Brantford, ON N3S 3T6For Sale
 MLS ID #40852333, Ryand Campbell, Salesperson, Re/Max Twin City Realty Inc. ITSO
 - C$460,0003 bd2 ba-- sqft660 Grey St #B, Brantford, ON N3S 4Y4For Sale
 MLS ID #X13021090, Keller Williams Energy Real Estate. TRREB
 - C$629,0003 bd2 ba1.9k sqft15 Humberstone Ave, Brantford, ON N3S 7A4For Sale
 MLS ID #40865316, Rakesh Babber, Salesperson, CITYSCAPE REAL ESTATE LTD. ITSO
 - C$449,9003 bd2 ba1.1k sqft149 Brantwood Park Rd #D, Brantford, ON N3P 1X9For Sale
 MLS ID #40855620, Chris Costabile, Salesperson, Real Broker Ontario Ltd.. ITSO
