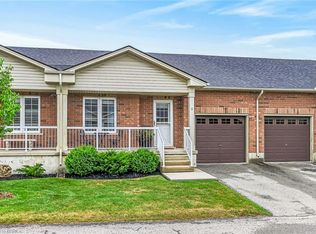
Rarely offered executive freehold bungalow townhome in a sought-after, quiet East Brantford complex with a quaint shared amenity area—just minutes to highway access, shopping, trails, and everyday conveniences. This beautifully designed 2-bedroom, 2-bath home features a bright open-concept layout with ceramic flooring through the main traffic areas and warm hardwood throughout the living space and bedrooms. The inviting living room with gas fireplace flows seamlessly to a private deck with a hardtop gazebo—perfect for relaxing or entertaining. The kitchen is designed to impress with a central island and breakfast bar, ideal for hosting. The spacious primary bedroom includes its own ensuite, while the open basement offers a blank canvas to create additional living space if desired. An oversized single garage provides excellent room for both parking and storage. Enjoy low-maintenance living with a monthly common element fee that covers all snow removal and lawn care and ample visitor parking. A rare opportunity to own in a peaceful, well-kept community.
For sale
C$599,900
41 Garden Ave #18, Brantford, ON N3S 0J1
2beds
1,150sqft
Row/Townhouse, Residential
Built in 2017
2,951 Square Feet Lot
$-- Zestimate®
C$522/sqft
C$285/mo HOA
What's special
Quaint shared amenity areaBright open-concept layoutAmple visitor parking
- 97 days |
- 18 |
- 0 |
Zillow last checked:
Listing updated:
Listed by:
Margaret Degroot, Salesperson,
Chase Realty Inc.,
Jay Brohman, Salesperson,
Chase Realty Inc.
Source: ITSO,MLS®#: 40826307Originating MLS®#: Cornerstone Association of REALTORS®
Facts & features
Interior
Bedrooms & bathrooms
- Bedrooms: 2
- Bathrooms: 2
- Full bathrooms: 1
- 1/2 bathrooms: 1
- Main level bathrooms: 2
- Main level bedrooms: 2
Other
- Features: California Shutters
- Level: Main
Bedroom
- Features: California Shutters
- Level: Main
Bathroom
- Features: 2-Piece
- Level: Main
Other
- Features: 3-Piece
- Level: Main
Dining room
- Level: Main
Eat in kitchen
- Level: Main
Family room
- Features: California Shutters, Fireplace
- Level: Main
Foyer
- Level: Main
Laundry
- Level: Main
Storage
- Level: Basement
Storage
- Level: Basement
Utility room
- Level: Basement
Heating
- Forced Air, Natural Gas
Cooling
- Central Air
Appliances
- Included: Dishwasher, Dryer, Range Hood, Refrigerator, Stove, Washer
Features
- Auto Garage Door Remote(s)
- Basement: Full,Unfinished
- Number of fireplaces: 1
- Fireplace features: Gas
Interior area
- Total structure area: 1,150
- Total interior livable area: 1,150 sqft
- Finished area above ground: 1,150
Video & virtual tour
Property
Parking
- Total spaces: 2.5
- Parking features: Attached Garage, Asphalt, Inside Entrance, Private Drive Single Wide
- Attached garage spaces: 1.5
- Uncovered spaces: 1
Features
- Stories: 1
- Patio & porch: Deck
- Frontage type: South
- Frontage length: 28.51
Lot
- Size: 2,951 Square Feet
- Dimensions: 28.51 x 103.51
- Features: Urban, Rectangular, Highway Access
Details
- Parcel number: 322830718
- Zoning: H-R4A-53
Construction
Type & style
- Home type: Townhouse
- Architectural style: Bungalow
- Property subtype: Row/Townhouse, Residential
- Attached to another structure: Yes
Materials
- Brick, Stone
- Foundation: Poured Concrete
- Roof: Asphalt Shing
Condition
- 6-15 Years
- New construction: No
- Year built: 2017
Utilities & green energy
- Sewer: Sewer (Municipal)
- Water: Municipal-Metered
Community & HOA
HOA
- Has HOA: Yes
- Amenities included: None
- Services included: Maintenance Grounds, Snow Removal
- HOA fee: C$285 monthly
Location
- Region: Brantford
Financial & listing details
- Price per square foot: C$522/sqft
- Annual tax amount: C$4,348
- Date on market: 5/1/2026
- Inclusions: Dishwasher, Dryer, Range Hood, Refrigerator, Stove, Washer
M
Margaret Degroot, Salesperson
(905) 648-3333
By pressing Contact Agent, you agree that the real estate professional identified above may call/text you about your search, which may involve use of automated means and pre-recorded/artificial voices. You don't need to consent as a condition of buying any property, goods, or services. Message/data rates may apply. You also agree to our Terms of Use. Zillow does not endorse any real estate professionals. We may share information about your recent and future site activity with your agent to help them understand what you're looking for in a home.
Price history
| Date | Event | Price |
|---|---|---|
| 7/17/2026 | Price change | C$599,900-4.8%C$522/sqft |
Source: ITSO #40826307 Report a problem | ||
| 5/1/2026 | Listed for sale | C$629,900C$548/sqft |
Source: ITSO #40826307 Report a problem | ||
Public tax history
Tax history is unavailable.
Climate risks
Neighborhood: Echo Place
Nearby schools
GreatSchools rating
No schools nearby
We couldn't find any schools near this home.
Schools provided by the listing agent
- Elementary: Notre Dame/Woodman Drive
- High: St John's/ Pauline Johnson
Source: ITSO. This data may not be complete. We recommend contacting the local school district to confirm school assignments for this home.
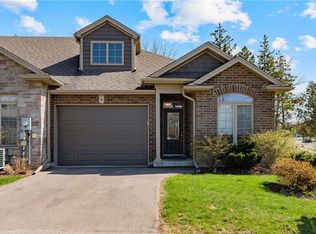
- C$635,0002 bd3 ba1.1k sqft41 Garden Ave UNIT 4, Brantford, ON N3S0J1Sold
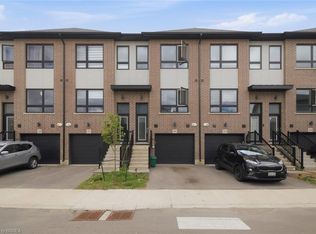
- C$529,9003 bd3 ba1.5k sqft720 Grey St #46, Brantford, ON N3S7L4For Sale
- C$465,5002 bd2 ba960 sqft1030 Colborne St E #37, Brantford, ON N3S3T6Sold

- C$459,9003 bd2 ba-- sqft1030 Colborne St E, Brantford, ON N3S3T6For Sale
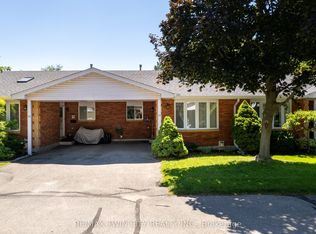
- C$569,9903 bd3 ba1.5k sqft720 Grey St #34, Brantford, ON N3S7L4For Sale
- C$--3 bd3 ba1.5k sqft720 Grey St #15, Brantford, ON N3S7L4Off Market
- C$469,9993 bd2 ba994 sqft1030 Colborne St E #29, Brantford, ON N3S3T6Pending
- C$--3 bd3 ba-- sqft720 Grey St #10, Brantford, ON N3S7L4Off Market
Similar homes
- C$609,9003 bd2 ba1k sqft36 Banks St, Brantford, ON N3T 0H7For Sale
 MLS ID #40853798, Luke O'reilly, Broker, Royal LePage State Realty Inc.. ITSO
 - C$574,9003 bd3 ba1.2k sqft20 McConkey Cres #92, Brantford, ON N3S 0C2For Sale
 MLS ID #40853086, Craig Peeling, Salesperson, Coldwell Banker Homefront Realty. ITSO
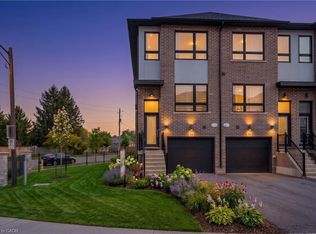
 - C$569,9903 bd3 ba1.5k sqft720 Grey St #34, Brantford, ON N3S 7L4For Sale
 MLS ID #40828163, Ajay Shah, Broker of Record, HOMELIFE MIRACLE REALTY LTD. ITSO
 - C$519,9002 bd1 ba1.2k sqft54 Garden Ave #11, Brantford, ON N3S 0A1For Sale
 MLS ID #40849798, Paula Bryant, Salesperson, EXP Realty. ITSO
 - C$529,9003 bd3 ba1.5k sqft720 Grey St #46, Brantford, ON N3S 7L4For SaleMLS ID #40829350, Alla Sharma, Salesperson, Re/Max Twin City Realty Inc. ITSO
- C$569,9003 bd3 ba1.3k sqft53 Banks St, Brantford, ON N3T 0H6For SaleMLS ID #40833483, Brenda Wilkinson, Broker, Century 21 Heritage House LTD. ITSO
- C$579,0002 bd2 ba1.1k sqft28B Grandview St, Brantford, ON N3R 1Y3For SaleMLS ID #40853381, Octavia Quattrociocchi, Salesperson, Century 21 Heritage House LTD. ITSO
- C$549,9003 bd3 ba1.1k sqft115 English Ln, Brantford, ON N3T 0N8For SaleMLS ID #40850810, Joanne Acri, Salesperson, Re/Max Twin City Realty Inc. ITSO
- C$739,9005 bd2 ba1.2k sqft9 Pace Ave, Brantford, ON N3S 7V4For SaleMLS ID #40845605, Rob Golfi, Salesperson, RE/MAX Escarpment Golfi Realty Inc.. ITSO
- C$569,0002 bd1 ba950 sqft93 Barnes Ave, Brantford, ON N3R 4Y9For SaleMLS ID #40850513, Daryl Rainey, Broker of Record, Progressive Realty Group Inc.. ITSO
- C$598,9003 bd2 ba1.1k sqft24 Oxford St, Brantford, ON N3R 5C6For SaleMLS ID #40829539, Jane Savidis, Broker, Royal LePage State Realty Inc.. ITSO
- C$569,0004 bd2 ba826 sqft58 Waterloo St #4, Brantford, ON N3T 3R8For SaleMLS ID #40849367, Jeff Thibodeau, Broker, Real Broker Ontario Ltd. ITSO
- C$519,9003 bd2 ba1.4k sqft77 Diana Ave #160, Brantford, ON N3T 0R6For SaleMLS ID #40830377, Mike Heddle, Broker, Royal LePage State Realty Inc.. ITSO
- C$589,9003 bd2 ba1.3k sqft1860 Upper Gage Ave #3, Hamilton, ON L8W 3Y6For SaleMLS ID #40850227, Mike Desormeaux, Salesperson, Rock Star Real Estate Inc.. ITSO
- C$799,9003 bd3 ba1.4k sqft6 General St, Brantford, ON N3S 0A2For SaleMLS ID #40841434, Samantha Spadafora, Salesperson, Royal LePage Action Realty. ITSO
- C$719,0004 bd2 ba1.1k sqft62 Donegal Dr, Brantford, ON N3T 6L2For SaleMLS ID #40852661, Christopher Dubecki, Salesperson, Royal LePage Brant Realty. ITSO
- C$579,9003 bd2 ba862 sqft37 Anastasia Cres, Brantford, ON N3P 2A9For SaleMLS ID #40830623, Cheryl Vansickle, Salesperson, Century 21 Heritage House Ltd. ITSO
- C$650,0003 bd2 ba1k sqft151 McGuiness Dr, Brantford, ON N3T 0B4For SaleMLS ID #40847240, Vanessa Conte, Salesperson, Re/Max Twin City Realty Inc. ITSO
- C$599,9002 bd3 ba1.4k sqft10 Egleston Ln, Hamilton, ON L9G 0G7For SaleMLS ID #40851958, Tabatha Thomson, Salesperson, Nashdom Realty Brokerage Inc.. ITSO
- C$567,0003 bd2 ba1.2k sqft10 Cadham Blvd #29, Hamilton, ON L8W 3X6For SaleMLS ID #40853880, Michelle De Groot, Salesperson, RE/MAX Real Estate Centre Inc.. ITSO
