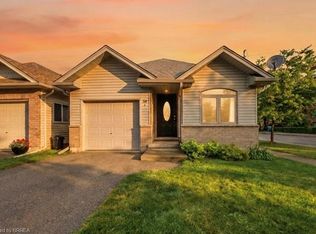
Welcome to 37 Anastasia Crescent, located in the sought-after Brantwood Park neighbourhood. This bungalow with a walk-out lower level offers 2+1 bedrooms, 2 bathrooms, and the kind of layout that just makes sense for everyday living. Step inside to a spacious entryway with a large coat closet and convenient access to the lower level. The main floor opens up into a bright and inviting living room, filled with natural light from the large front window — the perfect space for hosting, gathering, or simply unwinding at the end of the day. At the back of the home, the kitchen features darker modern cabinetry, a tiled backsplash, black appliances, and sliding patio doors leading out to the deck and backyard — ideal for easy indoor-outdoor living. Down the hallway, you’ll find two well-sized bedrooms, including a spacious primary, along with a 4-piece bathroom complete with a large vanity and plenty of storage. The finished lower level adds even more living space with a bright walk-out to the backyard, a generous rec room with a cozy fireplace, an additional bedroom, and a 3-piece bathroom — a great setup for guests, teenagers, or extended family. Outside, the backyard offers an upper deck, a garden shed, and a blank canvas ready for you to design your own outdoor retreat
For sale
C$579,900
37 Anastasia Cres, Brantford, ON N3P 2A9
3beds
862sqft
Single Family Residence, Residential
Built in 1998
3,920 Square Feet Lot
$-- Zestimate®
C$673/sqft
C$-- HOA
What's special
- 70 days |
- 13 |
- 1 |
Zillow last checked:
Listing updated:
Listed by:
Cheryl Vansickle, Salesperson,
Century 21 Heritage House Ltd
Source: ITSO,MLS®#: 40830623Originating MLS®#: Brantford Regional Real Estate Association Inc.
Facts & features
Interior
Bedrooms & bathrooms
- Bedrooms: 3
- Bathrooms: 2
- Full bathrooms: 2
- Main level bathrooms: 1
- Main level bedrooms: 2
Other
- Level: Main
Bedroom
- Level: Main
Bedroom
- Level: Basement
Bathroom
- Features: 4-Piece
- Level: Main
Bathroom
- Features: 3-Piece
- Level: Basement
Eat in kitchen
- Features: Sliding Doors, Walkout to Balcony/Deck
- Level: Main
Family room
- Description: Rec room is L shape
- Features: Fireplace, Walkout to Balcony/Deck
- Level: Basement
Family room
- Description: Continue of L shape room
- Level: Basement
Living room
- Level: Main
Utility room
- Level: Basement
Heating
- Forced Air, Natural Gas
Cooling
- Central Air
Appliances
- Included: Built-in Microwave, Dishwasher, Dryer, Refrigerator, Stove, Washer
- Laundry: In Basement
Features
- In-law Capability
- Basement: Walk-Out Access,Full,Finished,Sump Pump
- Number of fireplaces: 1
- Fireplace features: Recreation Room
Interior area
- Total structure area: 1,462
- Total interior livable area: 862 sqft
- Finished area above ground: 862
- Finished area below ground: 600
Video & virtual tour
Property
Parking
- Total spaces: 2
- Parking features: Asphalt, Private Drive Double Wide
- Uncovered spaces: 2
Features
- Stories: 1
- Fencing: Full
- Frontage type: North
- Frontage length: 37.37
Lot
- Size: 3,920 Square Feet
- Dimensions: 37.37 x 107.48
- Features: Urban, Rectangular, Park, Playground Nearby, Public Transit, Regional Mall, Schools, Trails
Details
- Additional structures: Shed(s)
- Parcel number: 321930201
- Zoning: R1D
Construction
Type & style
- Home type: SingleFamily
- Architectural style: Bungalow
- Property subtype: Single Family Residence, Residential
Materials
- Brick, Vinyl Siding
- Foundation: Poured Concrete
- Roof: Asphalt Shing
Condition
- 16-30 Years
- New construction: No
- Year built: 1998
Utilities & green energy
- Sewer: Sewer (Municipal)
- Water: Municipal-Metered
Community & HOA
Community
- Security: Smoke Detector(s)
Location
- Region: Brantford
Financial & listing details
- Price per square foot: C$673/sqft
- Annual tax amount: C$3,718
- Date on market: 5/20/2026
- Inclusions: Built-in Microwave, Dishwasher, Dryer, Refrigerator, Stove, Washer, All Appliances Are Working But Being Sold As Is Condition.
Cheryl Vansickle, Salesperson
Cheryl Vansickle, Salesperson
(519) 757-2753
By pressing Contact Agent, you agree that the real estate professional identified above may call/text you about your search, which may involve use of automated means and pre-recorded/artificial voices. You don't need to consent as a condition of buying any property, goods, or services. Message/data rates may apply. You also agree to our Terms of Use. Zillow does not endorse any real estate professionals. We may share information about your recent and future site activity with your agent to help them understand what you're looking for in a home.
Price history
| Date | Event | Price |
|---|---|---|
| 7/23/2026 | Price change | C$579,900-3.3%C$673/sqft |
Source: ITSO #40830623 Report a problem | ||
| 6/24/2026 | Price change | C$599,900-2.4%C$696/sqft |
Source: ITSO #40830623 Report a problem | ||
| 5/20/2026 | Listed for sale | C$614,900C$713/sqft |
Source: ITSO #40830623 Report a problem | ||
Public tax history
Tax history is unavailable.
Climate risks
Neighborhood: Lynden Hills
Nearby schools
GreatSchools rating
No schools nearby
We couldn't find any schools near this home.
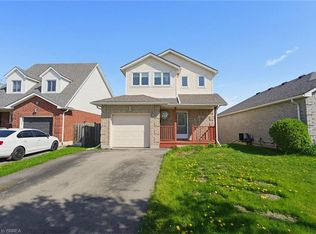
- C$629,9903 bd3 ba1.3k sqft25 Anastasia Cres, Brantford, ON N3P2A9For Sale

- C$712,5003 bd2 ba1.2k sqft15 Anastasia Cres, Brantford, ON N3P2A9Sold
- C$---- bd-- ba-- sqft9 Anastasia Cres, Brantford, ON N3P2A9Off Market

- C$710,9004 bd2 ba1.2k sqft104 Viscount Rd, Brantford, ON N3P1Y6For Sale
- C$590,0004 bd3 ba-- sqft101 Anastasia Cres, Brantford, ON N3P2A8For Sale
- C$535,0003 bd3 ba1.4k sqft12 Brantwood Park Rd #C2, Brantford, ON N3P1G2For Sale
- C$--3 bd2 ba-- sqft104 White Owl Cres, Brantford, ON N3P1A2Off Market
- C$399,9003 bd2 ba-- sqft3 Brantwood Park Rd #C, Brantford, ON N3P1Y3For Sale
Similar homes
- C$595,0003 bd2 ba1k sqft58 Arbor Dr, Brantford, ON N3P 2A7For Sale
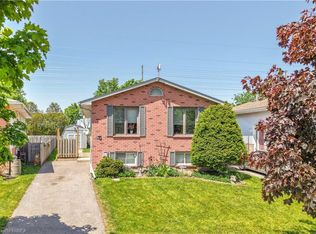 MLS ID #40833734, Terry Summerhays, Salesperson, Re/Max Twin City Realty Inc. ITSO
 - C$564,9003 bd3 ba992 sqft1 Buchanan Cres #10, Brantford, ON N3P 2B2For Sale
 MLS ID #40848489, Kristie Ferraccioli, Salesperson, Pay It Forward Realty. ITSO
 - C$710,9004 bd2 ba1.2k sqft104 Viscount Rd, Brantford, ON N3P 1Y6For SaleMLS ID #40849321, Lori Venn, Salesperson, Re/Max Twin City Realty Inc.. ITSO
- C$569,0004 bd2 ba826 sqft58 Waterloo St #4, Brantford, ON N3T 3R8For Sale
 MLS ID #40849367, Jeff Thibodeau, Broker, Real Broker Ontario Ltd. ITSO
 - C$609,9003 bd3 ba1.2k sqft23 Sulky Rd, Brantford, ON N3P 1K1For SaleMLS ID #40838241, Adrian Di Pietro, Salesperson, New Era Real Estate. ITSO
- C$599,7893 bd2 ba1.1k sqft87 Locks Rd, Brantford, ON N3S 7L9New ConstructionMLS ID #40841751, Wally Olivieri, Salesperson, Re/Max Twin City Realty Inc. ITSO
- C$499,9003 bd2 ba810 sqft57 Westchester Way, Brantford, ON N3R 6T4For SaleMLS ID #40845308, Wendy Easveld, Broker, Century 21 Heritage House LTD. ITSO
- C$689,9004 bd2 ba1.1k sqft10 Brier Cres, Brantford, ON N3R 3M6For SaleMLS ID #40849072, Terry Summerhays, Salesperson, Re/Max Twin City Realty Inc. ITSO
- C$659,9003 bd2 ba1k sqft15 Blueridge Cres, Brantford, ON N3R 5E6For SaleMLS ID #40831486, Mark Stockdale, Salesperson, Seller's Choice Stockdale Realty Ltd.. ITSO
- C$529,9003 bd1 ba1.1k sqft12 Brunswick St, Brantford, ON N3T 1E7For SaleMLS ID #40835886, Alla Sharma, Salesperson, Re/Max Twin City Realty Inc. ITSO
- C$549,9003 bd2 ba1.1k sqft229 Lynden Rd #19, Brantford, ON N3R 8A7For SaleMLS ID #40821086, Ayesha Mian, Salesperson, Re/Max Escarpment Realty Inc.. ITSO
- C$409,0003 bd1 ba791 sqft128 Mary St, Brantford, ON N3S 3B9For SaleMLS ID #40851249, Bradley Lovell, Salesperson, Pay It Forward Realty. ITSO
- C$689,2344 bd2 ba1.2k sqft60 Driftwood Dr, Brantford, ON N3R 3K4New ConstructionMLS ID #40842086, Wally Olivieri, Salesperson, Re/Max Twin City Realty Inc. ITSO
- C$489,9003 bd1 ba803 sqft249 Clarence St, Brantford, ON N3R 3T6For SaleMLS ID #40842914, Alla Sharma, Salesperson, Re/Max Twin City Realty Inc. ITSO
- C$649,9003 bd2 ba1.1k sqft422 Powerline Rd #10, Brantford, ON N3R 8A1For SaleMLS ID #40826101, Heather Lama, Salesperson, Century 21 Heritage House LTD. ITSO
- C$659,9003 bd2 ba1.1k sqft309 Terrace Hill St, Brantford, ON N3R 1H2For SaleMLS ID #40836807, Nicole Steane, Salesperson, Re/Max Twin City Realty Inc.. ITSO
- C$509,7503 bd1 ba1k sqft29 Woodlawn Ave, Brantford, ON N3V 1A4For SaleMLS ID #40822192, Don Dobie, Salesperson, Royal LePage Trius Realty Brokerage. ITSO
- C$759,9003 bd2 ba1.1k sqft38 Olivetree Rd, Brantford, ON N3R 7X2For SaleMLS ID #40846301, Alex Grinton, Broker, Century 21 Heritage House LTD. ITSO
- C$699,9003 bd2 ba1k sqft16 Sandlewood Ave, Brantford, ON N3V 1C6For SaleMLS ID #40824211, Lynda Wilcox, Salesperson, Re/Max Twin City Realty Inc.. ITSO
- C$699,5833 bd2 ba1.1k sqft180 Balmoral Dr, Brantford, ON N3R 7N5New ConstructionMLS ID #40839653, Wally Olivieri, Salesperson, Re/Max Twin City Realty Inc. ITSO
