Welcome to 58 Arbor Drive! A well-maintained raised ranch located on a quiet street in one of Brantford's most desirable North End neighbourhoods. This inviting family home offers 3 bedrooms, 2 bathrooms, a finished basement, and a private backyard, all within close proximity to parks, walking and biking trails, schools, shopping, and convenient highway access for commuters. The bright and spacious main level features a large living room filled with natural light, a dining room that is perfect for family meals and entertaining, and a functional eat-in kitchen with plenty of workspace and storage. The generous-sized bedrooms provide comfortable accommodations for families, while the well-appointed bathrooms offer convenience for everyday living. The finished basement expands the living space with a cozy recreation room that is ideal for movie nights, gatherings with friends and family, or a children's play area. Additional lower-level space offers flexibility for a home office, hobby area, or storage. Step outside to the private backyard where you can relax, entertain, or enjoy outdoor activities in a peaceful setting. The property also includes ample parking and attractive curb appeal. Situated in a highly sought-after North End location, this home offers easy access to schools, neighbourhood parks, shopping centres, restaurants, recreational amenities, and major transportation routes. Updates include new carpeting on the main level in 2020, new flooring in the basement in 2026, new deck in 2020, new driveway in 2013, new furnace in 2011, and new roof shingles in 2010. Whether you are a first-time buyer, a growing family, or someone looking for a home in an established neighbourhood, 58 Arbor Drive presents an excellent opportunity to enjoy comfortable living in one of Brantford's most popular areas.
Under contract
C$578,900
58 Arbor Dr, Brantford, ON N3P 2A7
3beds
2baths
Single Family Residence
Built in ----
0 Square Feet Lot
$-- Zestimate®
C$--/sqft
C$-- HOA
What's special
- 54 days
- 5
- 0
Zillow last checked:
Listing updated:
Listed by:
RE/MAX TWIN CITY REALTY INC.
Source: TRREB,MLS®#: X13718316 Originating MLS®#: Toronto Regional Real Estate Board
Originating MLS®#: Toronto Regional Real Estate BoardFacts & features
Interior
Bedrooms & bathrooms
- Bedrooms: 3
- Bathrooms: 2
Bedroom
- Level: Main
- Dimensions: 4.85 x 3.43
Bedroom 2
- Level: Main
- Dimensions: 4.19 x 3.48
Bedroom 3
- Level: Basement
- Dimensions: 4.8 x 3.25
Bathroom
- Level: Main
- Dimensions: 2.41 x 2.21
Bathroom
- Level: Basement
- Dimensions: 2.16 x 1.96
Dining room
- Level: Main
- Dimensions: 3.58 x 2.44
Other
- Level: Basement
- Dimensions: 3.35 x 3.2
Kitchen
- Level: Main
- Dimensions: 3.45 x 3.15
Laundry
- Level: Basement
- Dimensions: 3.35 x 1.98
Living room
- Level: Main
- Dimensions: 5.18 x 3.43
Office
- Level: Basement
- Dimensions: 3.66 x 3.51
Recreation
- Level: Basement
- Dimensions: 6.3 x 3.81
Heating
- Forced Air, Gas
Cooling
- Central Air
Features
- Basement: Full,Finished
- Has fireplace: No
Interior area
- Living area range: 700-1100 null
Video & virtual tour
Property
Parking
- Total spaces: 2
- Parking features: Private
Features
- Patio & porch: Deck
- Exterior features: Landscaped
- Pool features: None
Lot
- Size: 0 Square Feet
- Features: School, Place Of Worship, Park
Details
- Additional structures: Fence - Partial, Garden Shed
- Parcel number: 321910031
- Other equipment: Sump Pump
Construction
Type & style
- Home type: SingleFamily
- Architectural style: Bungalow-Raised
- Property subtype: Single Family Residence
Materials
- Brick, Metal/Steel Siding
- Foundation: Poured Concrete
- Roof: Asphalt Shingle
Utilities & green energy
- Sewer: Sewer
Community & HOA
Location
- Region: Brantford
Financial & listing details
- Tax assessed value: C$254,000
- Annual tax amount: C$3,902
- Date on market: 8/27/2026
Price history
Price history is unavailable.
Public tax history
Tax history is unavailable.
Climate risks
Neighborhood: Lynden Hills
Nearby schools
GreatSchools rating
No schools nearby
We couldn't find any schools near this home.



Similar homes
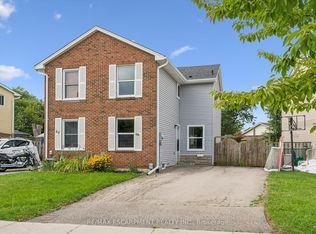
- C$574,9003 bd2 ba1.2k sqft13 Forest Rd, Brantford, ON N3S 6V9For Sale
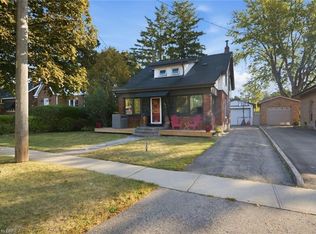 MLS ID #40872613, Matthew Comeau, Salesperson, Re/Max Twin City Realty Inc. ITSO
 - C$598,0003 bd2 ba-- sqft1D Aubigny Rd, Brantford, ON N3T 6J2For Sale
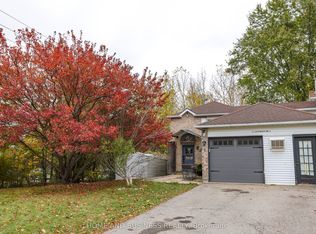 MLS ID #X14091076, HOME AND BUSINESS REALTY. TRREB
 - C$629,0003 bd2 ba1.9k sqft15 Humberstone Ave, Brantford, ON N3S 7A4For Sale
 MLS ID #40865316, Rakesh Babber, Salesperson, CITYSCAPE REAL ESTATE LTD. ITSO
 - C$649,9004 bd2 ba-- sqft10 Crabapple Ct, Brantford, ON N3R 5X9For Sale
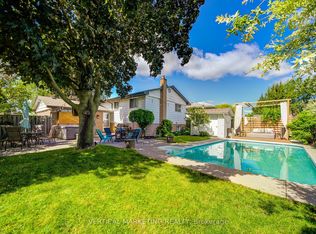 MLS ID #X13680580, VERTICAL MARKETING REALTY. TRREB
