Perfect Opportunity for First-Time Buyers & Savvy Investors! Welcome to this charming all-brick 2-storey home ideally located just a short walk to downtown Brantford and Wilfrid Laurier University-making it an excellent option for homeowners, students, or rental income potential. This spacious 3+1 bedroom, 2 bathroom home offers a flexible layout to suit a variety of lifestyles. The main floor features a bright and inviting living room with high ceilings and crown moulding, creating a warm and welcoming space to relax or entertain. A main floor bedroom with a decorative fireplace adds character and versatility-perfect for guests, a home office, or rental use. The eat-in kitchen provides ample space for everyday living, while the adjoining den offers additional room for entertaining or study space. Upstairs, you'll find generously sized bedrooms filled with natural light, ideal for families or shared accommodations. Recent updates including fresh paint and easy-care laminate flooring throughout make this home move-in ready while still offering room to add your own personal touch. Step outside to enjoy a private backyard with a covered porch-perfect for morning coffee or quiet evenings. The property also includes convenient driveway parking. Situated on a transit route and just steps to parks, schools, churches, shopping, and the downtown core, this location is unbeatable for accessibility and lifestyle. Whether you're looking to get into the market or expand your investment portfolio, this property offers incredible value, space, and potential in a prime location. Don't miss this opportunity! Book a viewing for this lovely home!
For sale
C$399,900
276 Dalhousie St, Brantford, ON N3S 3V3
4beds
1,346sqft
Single Family Residence, Residential
Built in 1880
2,874 Square Feet Lot
$-- Zestimate®
C$297/sqft
C$-- HOA
What's special
- 96 days |
- 38 |
- 1 |
Zillow last checked:
Listing updated:
Listed by:
Terry Summerhays, Salesperson,
Re/Max Twin City Realty Inc,
Cariah Ali, Salesperson,
Re/Max Twin City Realty Inc.
Source: ITSO,MLS®#: 40823222Originating MLS®#: Brantford Regional Real Estate Association Inc.
Facts & features
Interior
Bedrooms & bathrooms
- Bedrooms: 4
- Bathrooms: 2
- Full bathrooms: 2
- Main level bathrooms: 1
- Main level bedrooms: 1
Bedroom
- Level: Main
Bedroom
- Level: Second
Bedroom
- Level: Second
Bedroom
- Level: Second
Bathroom
- Features: 3-Piece
- Level: Main
Bathroom
- Features: 4-Piece
- Level: Second
Kitchen
- Level: Main
Living room
- Level: Main
Office
- Level: Main
Heating
- Natural Gas, Radiator
Cooling
- None
Appliances
- Included: Water Heater Owned, Dishwasher
- Laundry: Electric Dryer Hookup, Washer Hookup
Features
- Basement: Partial,Unfinished
- Has fireplace: No
Interior area
- Total structure area: 1,346
- Total interior livable area: 1,346 sqft
- Finished area above ground: 1,346
Video & virtual tour
Property
Parking
- Total spaces: 1
- Parking features: Private Drive Single Wide
- Uncovered spaces: 1
Features
- Stories: 2
- Patio & porch: Porch
- Fencing: Full
- Frontage type: North
- Frontage length: 31.66
Lot
- Size: 2,874 Square Feet
- Dimensions: 31.66 x
- Features: Urban, Irregular Lot, Park, Public Transit
Details
- Additional structures: Shed(s)
- Parcel number: 321310228
- Zoning: IC
Construction
Type & style
- Home type: SingleFamily
- Architectural style: Two Story
- Property subtype: Single Family Residence, Residential
Materials
- Brick, Vinyl Siding
- Foundation: Stone
- Roof: Asphalt Shing
Condition
- 100+ Years
- New construction: No
- Year built: 1880
Utilities & green energy
- Sewer: Sewer (Municipal)
- Water: Municipal-Metered
Community & HOA
Location
- Region: Brantford
Financial & listing details
- Price per square foot: C$297/sqft
- Annual tax amount: C$2,473
- Date on market: 4/28/2026
- Inclusions: Dishwasher
Terry Summerhays, Salesperson
Terry Summerhays, Salesperson
(519) 756-8111
By pressing Contact Agent, you agree that the real estate professional identified above may call/text you about your search, which may involve use of automated means and pre-recorded/artificial voices. You don't need to consent as a condition of buying any property, goods, or services. Message/data rates may apply. You also agree to our Terms of Use. Zillow does not endorse any real estate professionals. We may share information about your recent and future site activity with your agent to help them understand what you're looking for in a home.
Price history
| Date | Event | Price |
|---|---|---|
| 4/28/2026 | Listed for sale | C$399,900C$297/sqft |
Source: ITSO #40823222 Report a problem | ||
Public tax history
Tax history is unavailable.
Climate risks
Neighborhood: East Ward
Nearby schools
GreatSchools rating
No schools nearby
We couldn't find any schools near this home.
- C$499,9004 bd2 ba1.7k sqft303 Dalhousie St, Brantford, ON N3S3V6For Sale

- C$---- bd-- ba-- sqft94 Peel St, Brantford, ON N3S5M4Off Market
- C$350,0003 bd2 ba1.3k sqft170 Murray St, Brantford, ON N3S5R2Sold
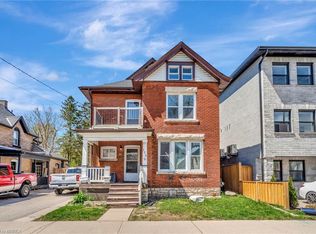
- C$--3 bd3 ba1.5k sqft169 Murray St, Brantford, ON N3S5R3Off Market
- C$--6 bd-- ba1.8k sqft300 Dalhousie St, Brantford, ON N3S3V5Off Market
- C$1,1501 bd1 ba-- sqft427 Colborne St #5, Brantford, ON N3S3N5For Rent
- C$---- bd-- ba-- sqft305 Dalhousie St, Brantford, ON N3S3V6Off Market
- C$--2 bd1 ba900 sqft203 Park Ave #1, Brantford, ON N3S5J9Off Market
Similar homes
- C$400,0003 bd2 ba1.3k sqft137 Brock St, Brantford, ON N3S 5V8For Sale
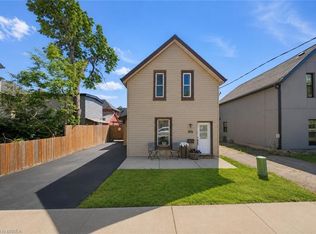 MLS ID #40850533, Jeff Thibodeau, Broker, Real Broker Ontario Ltd. ITSO
 - C$524,9004 bd1 ba1.7k sqft472 Colborne St E, Brantford, ON N3S 3P1For Sale
 MLS ID #40851295, Vaibhav Dhutti, Salesperson, Pay It Forward Realty. ITSO
 - C$499,9004 bd2 ba1.7k sqft303 Dalhousie St, Brantford, ON N3S 3V6For SaleMLS ID #40826376, Jill Plant, Broker, Re/Max Twin City Realty Inc. ITSO
- C$434,9004 bd2 ba1.7k sqft38 Nelson St, Brantford, ON N3T 2M8For Sale
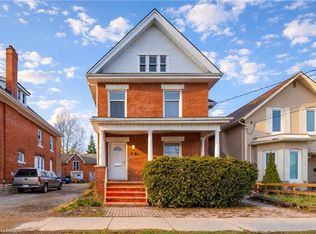 MLS ID #40839190, Ed Doucet, Broker, Re/Max Twin City Realty Inc. ITSO
 - C$499,9003 bd2 ba1.1k sqft250 Murray St, Brantford, ON N3S 5S3For SaleMLS ID #40850540, Peggy Lavigne, Salesperson, RE/MAX Escarpment Realty Inc.. ITSO
- C$575,0004 bd2 ba1.8k sqft62 East Ave, Brantford, ON N3S 3L4For SaleMLS ID #40829174, Sandra Rae, Salesperson, Century 21 Heritage House Ltd. ITSO
- C$429,9002 bd2 ba1k sqft3 Lloyd St #B, Brantford, ON N3S 3E3For SaleMLS ID #40834670, Carrie Van Dixhoorn, Salesperson, Royal LePage State Realty Inc.. ITSO
- C$499,9002 bd1 ba1.1k sqft17 Scarfe Ave, Brantford, ON N3T 3P6For SaleMLS ID #40852318, Shawn Macdonald, Salesperson, Re/Max Twin City Realty Inc. ITSO
- C$439,0002 bd1 ba988 sqft15 Salisbury Ave, Brantford, ON N3S 1M6For SaleMLS ID #40850424, James Larouche, Salesperson, Real Broker Ontario Ltd.. ITSO
- C$499,9004 bd2 ba1.8k sqft76 Brock St, Brantford, ON N3S 5V2For SaleMLS ID #40828320, Nadene Aasla, Broker, Re/Max Twin City Realty Inc. ITSO
- C$579,9004 bd3 ba1.3k sqft158 Grand St, Brantford, ON N3R 4B9For SaleMLS ID #40851486, Allyson Vanderharst, Salesperson, Re/Max Twin City Realty Inc. ITSO
- C$519,9003 bd2 ba1.1k sqft187 Drummond St, Brantford, ON N3S 6A8For SaleMLS ID #40842827, Michael Rawson, Salesperson, One Percent Realty Ltd.. ITSO
- C$449,9993 bd2 ba1.3k sqft20 Wells Ave, Brantford, ON N3R 4J2For SaleMLS ID #40840401, Wes Consorti, Salesperson, Royal LePage Action Realty. ITSO
- C$499,9004 bd2 ba1.5k sqft35 James Ave, Brantford, ON N3S 6Y2For SaleMLS ID #40845311, Jenn Toth, Salesperson, Re/Max Escarpment Realty Inc.. ITSO
- C$569,0004 bd2 ba826 sqft58 Waterloo St #4, Brantford, ON N3T 3R8For SaleMLS ID #40849367, Jeff Thibodeau, Broker, Real Broker Ontario Ltd. ITSO
- C$474,9003 bd2 ba1.2k sqft30 Dundas St, Brantford, ON N3R 1R9For SaleMLS ID #40827669, Chris Costabile, Salesperson, Real Broker Ontario Ltd.. ITSO
- C$389,0002 bd1 ba869 sqft56 6th Ave, Brantford, ON N3S 1A7For SaleMLS ID #40845476, Dragana Idzanovic, Salesperson, Keller Williams Complete Realty. ITSO
- C$399,9003 bd2 ba966 sqft273 Elgin St #41, Brantford, ON N3S 5B2For SaleMLS ID #40834147, Lisa Sly, Salesperson, Revel Realty Inc. ITSO
- C$499,9003 bd2 ba1.2k sqft345 Nelson St, Brantford, ON N3S 4E3For SaleMLS ID #40811666, Lidia Tagliabracci, Salesperson, Royal LePage Wolle Realty. ITSO
- C$518,0004 bd2 ba1.8k sqft129 West St, Brantford, ON N3T 3G2For SaleMLS ID #40823861, Cecilia Ingram, Salesperson, Keller Williams Complete Realty. ITSO
