Welcome to this charming 1.5 storey home, where thoughtful updates and functional living spaces come together to create the perfect place to call home. Offering 4 bedrooms, 1 full bath, 2 half baths, and a finished basement, this property has something for everyone. Step inside to a welcoming front entry that opens into a bright, spacious living room. Newly installed windows fill this space with natural light (2026). The updated eat-in kitchen features freshly painted white cabinetry, a timeless subway tile backsplash, new laminate countertops, and a large window overlooking the fully fenced backyard. Just off the kitchen, you'll find a practical mudroom with plenty of storage and direct access to the expansive deck, complete with multiple seating areas and a charming pergola - perfect for entertaining or unwinding after a long day. The main floor also offers a good sized bedroom currently used as the primary, a full 4 pc bathroom, and another bedroom. Upstairs, a cozy loft creates the perfect home office space and is accompanied by a convenient 2 pc bath. Two additional bedrooms complete the upper level, including one with direct access to a private balcony overlooking the backyard - a peaceful spot to enjoy your morning coffee or unwind at the end of the day. The partially finished basement extends your living space with a large recreation room completed this year, featuring brand new carpet and windows, an additional 2 pc bath, and a spacious utility/laundry room with plenty of storage. Outside, you'll love the inviting front porch, beautifully maintained gardens, and charming curb appeal. Conveniently located close to parks, schools, shopping, everyday amenities, and quick Highway 403 access - all you need to do is move in!
For sale
C$579,900
158 Grand St, Brantford, ON N3R 4B9
4beds
1,335sqft
Single Family Residence, Residential
Built in 1950
6,098 Square Feet Lot
$-- Zestimate®
C$434/sqft
C$-- HOA
What's special
Finished basementWelcoming front entryUpdated eat-in kitchenFreshly painted white cabinetryTimeless subway tile backsplashNew laminate countertopsFully fenced backyard
- 7 hours |
- 11 |
- 0 |
Zillow last checked:
Listing updated:
Listed by:
Allyson Vanderharst, Salesperson,
Re/Max Twin City Realty Inc
Source: ITSO,MLS®#: 40851486Originating MLS®#: Brantford Regional Real Estate Association Inc.
Facts & features
Interior
Bedrooms & bathrooms
- Bedrooms: 4
- Bathrooms: 3
- Full bathrooms: 1
- 1/2 bathrooms: 2
- Main level bathrooms: 1
- Main level bedrooms: 2
Other
- Level: Main
Bedroom
- Level: Main
Bedroom
- Level: Second
Bedroom
- Level: Second
Bathroom
- Features: 4-Piece
- Level: Main
Bathroom
- Features: 2-Piece
- Level: Second
Bathroom
- Features: 2-Piece
- Level: Basement
Dinette
- Level: Main
Kitchen
- Level: Main
Living room
- Level: Main
Mud room
- Level: Main
Office
- Level: Second
Recreation room
- Level: Basement
Utility room
- Level: Basement
Heating
- Forced Air, Natural Gas
Cooling
- Central Air
Appliances
- Included: Dishwasher, Dryer, Refrigerator, Stove, Washer
- Laundry: In Basement
Features
- Other
- Basement: Full,Partially Finished
- Has fireplace: No
Interior area
- Total structure area: 1,335
- Total interior livable area: 1,335 sqft
- Finished area above ground: 1,335
Property
Parking
- Total spaces: 4
- Parking features: Asphalt, Mutual/Shared, Private Drive Single Wide
- Uncovered spaces: 4
Features
- Stories: 1
- Frontage type: West
- Frontage length: 40.00
Lot
- Size: 6,098 Square Feet
- Dimensions: 40 x 147.83
- Features: Urban, Hospital, Major Highway, Open Spaces, Park, Playground Nearby, Public Transit, Schools, Shopping Nearby
Details
- Parcel number: 321740081
- Zoning: R1C
Construction
Type & style
- Home type: SingleFamily
- Property subtype: Single Family Residence, Residential
Materials
- Vinyl Siding
- Roof: Asphalt
Condition
- 51-99 Years
- New construction: No
- Year built: 1950
Utilities & green energy
- Sewer: Sewer (Municipal)
- Water: Municipal
Community & HOA
Location
- Region: Brantford
Financial & listing details
- Price per square foot: C$434/sqft
- Annual tax amount: C$3,525
- Date on market: 7/31/2026
- Inclusions: Dishwasher, Dryer, Refrigerator, Stove, Washer
Allyson Vanderharst, Salesperson
Allyson Vanderharst, Salesperson
(519) 759-5494
By pressing Contact Agent, you agree that the real estate professional identified above may call/text you about your search, which may involve use of automated means and pre-recorded/artificial voices. You don't need to consent as a condition of buying any property, goods, or services. Message/data rates may apply. You also agree to our Terms of Use. Zillow does not endorse any real estate professionals. We may share information about your recent and future site activity with your agent to help them understand what you're looking for in a home.
Price history
| Date | Event | Price |
|---|---|---|
| 7/31/2026 | Listed for sale | C$579,900C$434/sqft |
Source: ITSO #40851486 Report a problem | ||
Public tax history
Tax history is unavailable.
Climate risks
Neighborhood: Terrace Hill
Nearby schools
GreatSchools rating
No schools nearby
We couldn't find any schools near this home.
- C$---- bd-- ba-- sqft77 Fulton St, Brantford, ON N3R4E8Off Market
- C$---- bd-- ba-- sqft146 Grand St, Brantford, ON N3R4B7Off Market
- C$---- bd-- ba-- sqft9 Alma St, Brantford, ON N3R2G1Off Market
- C$--3 bd2 ba1k sqft56 Fulton St, Brantford, ON N3R4E7Off Market
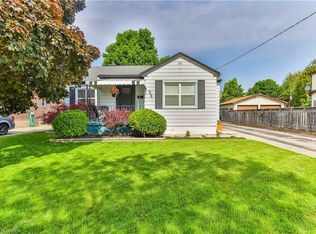
- C$--3 bd2 ba-- sqft223 Sydenham St, Brantford, ON N3R3Z6Off Market
- C$--2 bd2 ba-- sqft43 Fulton St, Brantford, ON N3R4G1Off Market
- C$505,0003 bd1 ba1k sqft197 Grand St, Brantford, ON N3R4C2Sold
- C$--3 bd2 ba1k sqft95 N Park Ave #5, Brantford, ON N3S5H4Off Market
Similar homes
- C$569,9004 bd3 ba1.3k sqft32 Fulton St, Brantford, ON N3R 4E5For Sale
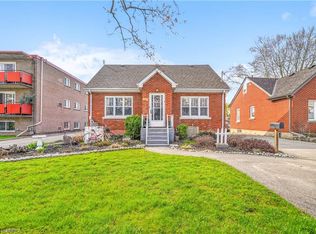 MLS ID #40838144, Terry Summerhays, Salesperson, Re/Max Twin City Realty Inc. ITSO
 - C$499,9003 bd2 ba1.5k sqft109 Sydenham St, Brantford, ON N3R 3Y7For Sale
 MLS ID #40851758, John Ma, Salesperson, Royal LePage Brant Realty. ITSO
 - C$649,9004 bd3 ba1.5k sqft106 Memorial Dr, Brantford, ON N3R 5S3For Sale
 MLS ID #40851353, Kan Dhillon, Salesperson, Century 21 Heritage House Ltd. ITSO
 - C$599,9004 bd2 ba1.4k sqft107 Queensway Dr, Brantford, ON N3R 4X1For Sale
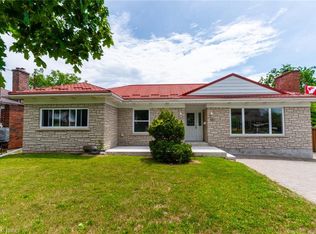 MLS ID #40844107, George Lou Karmiris, Broker, Century 21 Heritage House LTD. ITSO
 - C$584,9003 bd1 ba755 sqft76 Wood St, Brantford, ON N3R 2L2For SaleMLS ID #40849632, Nate Lockey, Broker, Re/Max Twin City Realty Inc. ITSO
- C$477,0005 bd2 ba970 sqft17 Henry St, Brantford, ON N3R 1Z9For SaleMLS ID #40849662, Brenda Wilkinson, Broker, Century 21 Heritage House LTD. ITSO
- C$549,9942 bd2 ba1.1k sqft33 Elgin St, Brantford, ON N3R 1E5For SaleMLS ID #40850083, Amy Ditchburn, Salesperson, Pay It Forward Realty. ITSO
- C$569,0004 bd2 ba826 sqft58 Waterloo St #4, Brantford, ON N3T 3R8For SaleMLS ID #40849367, Jeff Thibodeau, Broker, Real Broker Ontario Ltd. ITSO
- C$699,9003 bd2 ba1k sqft78 Norman St, Brantford, ON N3R 2Y2For SaleMLS ID #40848293, Craig Peeling, Salesperson, Coldwell Banker Homefront Realty. ITSO
- C$574,9004 bd2 ba955 sqft19 Broad St, Brantford, ON N3R 7E1For SaleMLS ID #40848181, Peter Ligori, Salesperson, Re/Max Twin City Realty Inc. ITSO
- C$549,9003 bd1 ba1k sqft120 Henry St, Brantford, ON N3S 5C7For SaleMLS ID #40850100, Kate Broddick, Salesperson, Revel Realty Inc. ITSO
- C$569,0002 bd1 ba950 sqft93 Barnes Ave, Brantford, ON N3R 4Y9For SaleMLS ID #40850513, Daryl Rainey, Broker of Record, Progressive Realty Group Inc.. ITSO
- C$579,9003 bd2 ba842 sqft32 Elmwood Ave, Brantford, ON N3R 2J8For SaleMLS ID #40840577, Andrew Evans, Salesperson, Re/Max Escarpment Realty Inc.. ITSO
- C$599,9004 bd2 ba1k sqft87 Saint Paul Ave, Brantford, ON N3T 4G1For SaleMLS ID #40848350, Eric Farrace, Salesperson, Re/Max Twin City Realty Inc. ITSO
- C$644,5004 bd1 ba1.3k sqft134 Queensway Dr, Brantford, ON N3R 4X3For SaleMLS ID #40836004, Janice Macaulay, Broker, Re/Max Twin City Realty Inc.. ITSO
- C$599,0004 bd2 ba1.2k sqft74 Brier Park Rd, Brantford, ON N3R 5T4For SaleMLS ID #40824662, Bryan Jaskolka, Salesperson, CMI REAL ESTATE INC. ITSO
- C$499,9002 bd1 ba1.1k sqft17 Scarfe Ave, Brantford, ON N3T 3P6For SaleMLS ID #40852318, Shawn Macdonald, Salesperson, Re/Max Twin City Realty Inc. ITSO
- C$624,9004 bd2 ba1.8k sqft187 Sydenham St, Brantford, ON N3R 3Z5For SaleMLS ID #40803706, Kyle Dinsmore, Broker, Re/Max Twin City Realty Inc. ITSO
- C$689,9004 bd2 ba1.1k sqft10 Brier Cres, Brantford, ON N3R 3M6For SaleMLS ID #40849072, Terry Summerhays, Salesperson, Re/Max Twin City Realty Inc. ITSO
- C$664,9004 bd3 ba1.8k sqft106 Sydenham St, Brantford, ON N3R 3Y6For SaleMLS ID #40848221, Nicole Steane, Salesperson, Re/Max Twin City Realty Inc. ITSO
