93 Barnes Ave., Brantford presents a 2-bedroom, 1 bathroom vinyl-sided bungalow set on a large private lot. The home features a paved driveway with ample room for family and guests, plus a detached garage equipped with heat and hydro—perfect for parking and hobbies. Inside, you’ll find a compact, efficient floor plan that has been recently updated with new electrical, lighting, flooring, paint, a complete kitchen remodel, bathroom remodel, and modern appliances. The property also includes a finished recreation room, basement laundry, and a walk-up stairwell to the rear yard. A rear wood deck provides an ideal space for relaxing, entertaining, or BBQing. This is an excellent option for first-time buyers, investors, or those wishing to downsize.
Pending
C$539,000
93 Barnes Ave, Brantford, ON N3R 4Y9
2beds
950sqft
Single Family Residence, Residential
Built in 1945
0.29 Acres Lot
$-- Zestimate®
C$567/sqft
C$-- HOA
What's special
- 57 days
- 3
- 0
Zillow last checked:
Listing updated:
Listed by:
Daryl Rainey, Broker of Record,
Progressive Realty Group Inc.
Source: ITSO,MLS®#: 40858891Originating MLS®#: Cornerstone Association of REALTORS®
Facts & features
Interior
Bedrooms & bathrooms
- Bedrooms: 2
- Bathrooms: 1
- Full bathrooms: 1
- Main level bathrooms: 1
- Main level bedrooms: 2
Bedroom
- Level: Main
Bedroom
- Level: Main
Bathroom
- Features: 4-Piece
- Level: Main
Dining room
- Level: Main
Kitchen
- Level: Main
Laundry
- Description: With Sink
- Level: Basement
Living room
- Level: Main
Other
- Description: Rear Entrance Area from Deck
- Level: Main
Recreation room
- Description: Main Recreation Room Area
- Level: Basement
Recreation room
- Description: Smaller Recreation Room Area
- Level: Basement
Sunroom
- Level: Main
Heating
- Forced Air, Natural Gas
Cooling
- Central Air
Appliances
- Included: Refrigerator, Stove
- Laundry: In Basement, Laundry Room
Features
- None
- Basement: Walk-Up Access,Full,Partially Finished
- Has fireplace: No
Interior area
- Total structure area: 1,530
- Total interior livable area: 950 sqft
- Finished area above ground: 950
- Finished area below ground: 580
Video & virtual tour
Property
Parking
- Total spaces: 6
- Parking features: Detached Garage, Asphalt, Private Drive Single Wide
- Garage spaces: 1
- Uncovered spaces: 5
Features
- Stories: 1
- Patio & porch: Deck
- Frontage type: South
- Frontage length: 90.00
Lot
- Size: 0.29 Acres
- Dimensions: 90 x
- Features: Urban, Near Golf Course, Highway Access, Hospital, Library, Park, Place of Worship, Schools, Shopping Nearby, Trails
Details
- Parcel number: 321690013
- Zoning: R1-B
Construction
Type & style
- Home type: SingleFamily
- Architectural style: Bungalow
- Property subtype: Single Family Residence, Residential
Materials
- Vinyl Siding
- Foundation: Poured Concrete
- Roof: Asphalt Shing
Condition
- 51-99 Years
- New construction: No
- Year built: 1945
Utilities & green energy
- Sewer: Sewer (Municipal)
- Water: Municipal-Metered
- Utilities for property: Electricity Connected, Garbage/Sanitary Collection, Natural Gas Connected, Recycling Pickup, Street Lights
Community & HOA
Location
- Region: Brantford
Financial & listing details
- Price per square foot: C$567/sqft
- Annual tax amount: C$4,881
- Date on market: 8/28/2026
- Inclusions: Refrigerator, Stove
- Electric utility on property: Yes
Price history
| Date | Event | Price |
|---|---|---|
| 9/13/2026 | Pending sale | C$539,000C$567/sqft |
Source: ITSO #40858891 Report a problem | ||
| 9/9/2026 | Listed for sale | C$539,000C$567/sqft |
Source: ITSO #40858891 Report a problem | ||
| 9/2/2026 | Contingent | C$539,000C$567/sqft |
Source: ITSO #40858891 Report a problem | ||
| 8/28/2026 | Listed for sale | C$539,000C$567/sqft |
Source: ITSO #40858891 Report a problem | ||
Public tax history
Tax history is unavailable.
Climate risks
Neighborhood: Henderson
Nearby schools
GreatSchools rating
No schools nearby
We couldn't find any schools near this home.
Schools provided by the listing agent
- Elementary: James Hillier / St. Pius
- High: Tollgate / Bci / St. John's
Source: ITSO. This data may not be complete. We recommend contacting the local school district to confirm school assignments for this home.
Similar homes
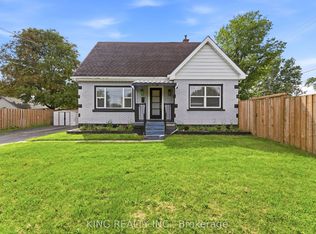
- C$559,9003 bd1 ba1k sqft83 Fairview Dr, Brantford, ON N3R 2W8For Sale
 MLS ID #40868786, Cheryl Vansickle, Salesperson, Century 21 Heritage House Ltd. ITSO
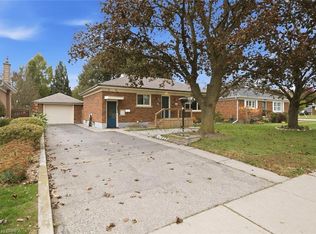
 - C$579,9005 bd2 ba1.1k sqft177 N Park St, Brantford, ON N3R 4K7For Sale
 MLS ID #40871010, Kyle Jansink, Salesperson, Re/Max Twin City Realty Inc. ITSO
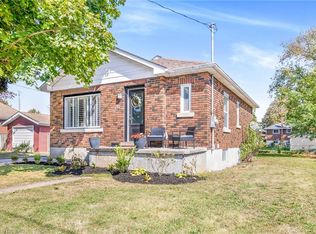
 - C$519,9003 bd2 ba1k sqft38 Southglen Rd, Brantford, ON N3R 7A1For Sale
 MLS ID #40870155, Luke O'reilly, Broker, Royal LePage State Realty Inc.. ITSO
 - C$499,9192 bd1 ba716 sqft12 Patricia St, Brantford, ON N3T 1W5For Sale
 MLS ID #40872825, Vaibhav Dhutti, Salesperson, Pay It Forward Realty. ITSO
