Welcome to 187 Sydenham Street — a warm and character-filled family home in Brantford’s sought-after Terrace Hill neighbourhood. Built 146 years ago, this beautifully preserved residence offers 1,871 sq ft of living space where historic charm meets everyday family comfort — all just minutes from highway access, Brantford General Hospital, schools, transit, parks and shopping. With 4 bedrooms and 2 full bathrooms, the layout offers flexibility for growing families, multi-generational living, or dedicated work-from-home space. A main-floor primary bedroom with private ensuite provides added convenience and privacy — a rare and practical feature in a home of this era. Set on a generous lot, the property stands out with two separate driveways and a detached garage, including additional garage access from Huff Avenue — perfect for busy households with multiple vehicles, teens, guests, or recreational storage. Timeless architectural details bring warmth and personality throughout the home, while important recent upgrades — including a new furnace and central air system (2024) and new water softener (2025) — provide modern comfort and peace of mind. If you’ve been searching for a home with history, space, and heart — one that supports real family living — 187 Sydenham Street is a rare opportunity in a well-established neighbourhood.
For sale
C$624,900
187 Sydenham St, Brantford, ON N3R 3Z5
4beds
1,871sqft
Single Family Residence, Residential
Built in 1880
5,060 Square Feet Lot
$-- Zestimate®
C$334/sqft
C$-- HOA
What's special
Generous lotTwo separate drivewaysDetached garageTimeless architectural details
- 151 days |
- 5 |
- 0 |
Likely to sell faster than
Zillow last checked:
Listing updated:
Listed by:
Kyle Dinsmore, Broker,
Re/Max Twin City Realty Inc
Source: ITSO,MLS®#: 40803706Originating MLS®#: Brantford Regional Real Estate Association Inc.
Facts & features
Interior
Bedrooms & bathrooms
- Bedrooms: 4
- Bathrooms: 2
- Full bathrooms: 2
- Main level bathrooms: 2
- Main level bedrooms: 1
Other
- Level: Main
Bedroom
- Level: Second
Bedroom
- Level: Second
Bedroom
- Level: Second
Bathroom
- Features: 4-Piece
- Level: Main
Bathroom
- Features: 3-Piece
- Level: Main
Basement
- Level: Basement
Breakfast room
- Level: Main
Dining room
- Level: Main
Foyer
- Level: Main
Kitchen
- Level: Main
Laundry
- Level: Main
Living room
- Level: Main
Pantry
- Level: Main
Storage
- Level: Main
Heating
- Forced Air, Natural Gas, Geothermal
Cooling
- Central Air
Appliances
- Included: Water Softener, Dryer, Gas Stove, Range Hood, Refrigerator, Washer
- Laundry: Main Level
Features
- Ceiling Fan(s)
- Windows: Window Coverings
- Basement: Partial,Unfinished
- Has fireplace: No
Interior area
- Total structure area: 1,871
- Total interior livable area: 1,871 sqft
- Finished area above ground: 1,871
Video & virtual tour
Property
Parking
- Total spaces: 6
- Parking features: Detached Garage, Lane/Alley Parking, Private Drive Single Wide
- Garage spaces: 1
- Uncovered spaces: 5
Features
- Patio & porch: Porch
- Fencing: Partial
- Frontage type: East
- Frontage length: 50.60
Lot
- Size: 5,060 Square Feet
- Dimensions: 50.6 x 100
- Features: Urban, Highway Access, Hospital, Library, Park, Place of Worship, Playground Nearby, Public Transit, Rec./Community Centre, School Bus Route, Schools, Shopping Nearby
Details
- Additional structures: Shed(s)
- Parcel number: 322860115
- Zoning: RC
Construction
Type & style
- Home type: SingleFamily
- Architectural style: Two Story
- Property subtype: Single Family Residence, Residential
Materials
- Vinyl Siding
- Foundation: Brick/Mortar
- Roof: Asphalt Shing, Metal
Condition
- 100+ Years
- New construction: No
- Year built: 1880
Utilities & green energy
- Sewer: Sewer (Municipal)
- Water: Municipal
Community & HOA
Location
- Region: Brantford
Financial & listing details
- Price per square foot: C$334/sqft
- Annual tax amount: C$3,748
- Date on market: 2/10/2026
- Inclusions: Dryer, Gas Stove, Range Hood, Refrigerator, Washer, Window Coverings, Negotiable, Water Softener Owned
Kyle Dinsmore, Broker
Kyle Dinsmore, Broker
(519) 759-5494
By pressing Contact Agent, you agree that the real estate professional identified above may call/text you about your search, which may involve use of automated means and pre-recorded/artificial voices. You don't need to consent as a condition of buying any property, goods, or services. Message/data rates may apply. You also agree to our Terms of Use. Zillow does not endorse any real estate professionals. We may share information about your recent and future site activity with your agent to help them understand what you're looking for in a home.
Price history
| Date | Event | Price |
|---|---|---|
| 2/18/2026 | Price change | C$624,900-3.8%C$334/sqft |
Source: ITSO #40803706 Report a problem | ||
| 2/10/2026 | Listed for sale | C$649,900C$347/sqft |
Source: ITSO #40803706 Report a problem | ||
Public tax history
Tax history is unavailable.
Climate risks
Neighborhood: Terrace Hill
Nearby schools
GreatSchools rating
No schools nearby
We couldn't find any schools near this home.
- C$--4 bd2 ba1.5k sqft12 Grandview St, Brantford, ON N3R1Y4Off Market

- C$--5 bd3 ba2.2k sqft165 Sydenham St, Brantford, ON N3R3Z1Off Market
- C$--3 bd3 ba2k sqft26 Grandview St, Brantford, ON N3R1Y4Off Market
- C$---- bd-- ba-- sqft27 Huff Ave, Brantford, ON N3R2A2Off Market
- C$500,0002 bd1 ba1.1k sqft90 Grand St, Brantford, ON N3R4B6Sold
- C$---- bd-- ba-- sqft85 Grand St, Brantford, ON N3R4B5Off Market
- C$--2 bd1 ba845 sqft213 Sydenham St #102D, Brantford, ON N3R3Z6Off Market
- C$---- bd-- ba-- sqft116 Grand St, Brantford, ON N3R4B6Off Market
Similar homes
- C$569,9004 bd3 ba1.3k sqft32 Fulton St, Brantford, ON N3R 4E5For Sale
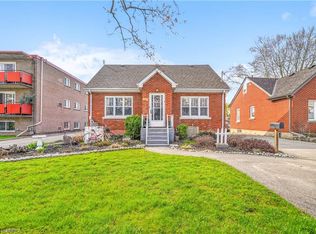 MLS ID #40838144, Terry Summerhays, Salesperson, Re/Max Twin City Realty Inc. ITSO
 - C$635,0004 bd2 ba1.2k sqft12 Spartan Dr, Brantford, ON N3R 6C7For Sale
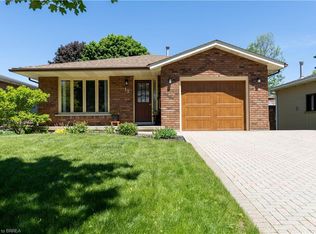 MLS ID #40832928, Angela Swimm, Salesperson, Century 21 Heritage House LTD. ITSO
 - C$499,9003 bd2 ba1.3k sqft140 Terrace Hill St, Brantford, ON N3R 1G6For Sale
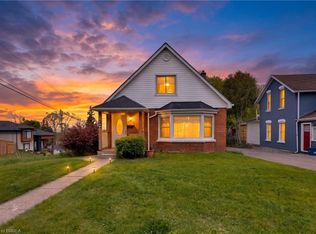 MLS ID #40845808, Eric Farrace, Salesperson, Re/Max Twin City Realty Inc. ITSO
 - C$619,9004 bd2 ba2k sqft10 Henrietta St, Brantford, ON N3T 3Y9For Sale
 MLS ID #40820247, Terry Summerhays, Salesperson, Re/Max Twin City Realty Inc. ITSO
 - C$575,0004 bd2 ba1.8k sqft62 East Ave, Brantford, ON N3S 3L4For SaleMLS ID #40829174, Sandra Rae, Salesperson, Century 21 Heritage House Ltd. ITSO
- C$659,9004 bd1 ba1.3k sqft134 Queensway Dr, Brantford, ON N3R 4X3For SaleMLS ID #40836004, Janice Macaulay, Broker, Re/Max Twin City Realty Inc.. ITSO
- C$499,9004 bd2 ba1.5k sqft35 James Ave, Brantford, ON N3S 6Y2For SaleMLS ID #40845311, Jenn Toth, Salesperson, Re/Max Escarpment Realty Inc.. ITSO
- C$649,9003 bd2 ba1.9k sqft27 Ada Ave, Brantford, ON N3T 4K8For SaleMLS ID #40830398, Terry Summerhays, Salesperson, Re/Max Twin City Realty Inc. ITSO
- C$659,9003 bd2 ba1.1k sqft309 Terrace Hill St, Brantford, ON N3R 1H2For SaleMLS ID #40836807, Nicole Steane, Salesperson, Re/Max Twin City Realty Inc.. ITSO
- C$499,9003 bd2 ba1.6k sqft76 William St, Brantford, ON N3T 3K8For SaleMLS ID #40834348, Sarah Pass, Salesperson, Coldwell Banker Homefront Realty. ITSO
- C$659,9994 bd3 ba2.2k sqft220 Nelson St, Brantford, ON N3S 4C1For SaleMLS ID #40794874, Michael Lefebvre, Salesperson, Century 21 Heritage House Ltd. ITSO
- C$749,0004 bd2 ba2k sqft15 Edgar Dr, Brantford, ON N3R 6X7For SaleMLS ID #40844687, Carol Nusca, Salesperson, Real Broker Ontario Ltd.. ITSO
- C$559,9003 bd2 ba1.1k sqft16 Paris Rd, Brantford, ON N3L 3H8For SaleMLS ID #40844736, Craig Peeling, Salesperson, Coldwell Banker Homefront Realty. ITSO
- C$499,9003 bd1 ba1.1k sqft112 Sydenham St, Brantford, ON N3R 3Y6For SaleMLS ID #40840503, Amy Taylor, Salesperson, Real Broker Ontario Ltd.. ITSO
- C$539,0004 bd2 ba1.2k sqft51 Aberdeen Ave, Brantford, ON N3S 1R7For SaleMLS ID #40828498, Chris Costabile, Salesperson, Real Broker Ontario Ltd.. ITSO
- C$499,9004 bd2 ba1.7k sqft303 Dalhousie St, Brantford, ON N3S 3V6For SaleMLS ID #40826376, Jill Plant, Broker, Re/Max Twin City Realty Inc. ITSO
- C$474,9003 bd2 ba1.2k sqft30 Dundas St, Brantford, ON N3R 1R9For SaleMLS ID #40827669, Chris Costabile, Salesperson, Real Broker Ontario Ltd.. ITSO
- C$614,9003 bd2 ba1k sqft58 Arbor Dr, Brantford, ON N3P 2A7For SaleMLS ID #40833734, Terry Summerhays, Salesperson, Re/Max Twin City Realty Inc. ITSO
- C$499,9004 bd2 ba1.8k sqft76 Brock St, Brantford, ON N3S 5V2For SaleMLS ID #40828320, Nadene Aasla, Broker, Re/Max Twin City Realty Inc. ITSO
- C$559,9003 bd2 ba1k sqft398 Sheridan St, Brantford, ON N3S 4S4For SaleMLS ID #40839382, Brenda Wilkinson, Broker, Century 21 Heritage House LTD. ITSO
- Ontario
- Brant County
- Brantford
- N3R 3Z5
- Terrace Hill
- 187 Sydenham St
Nearby cities
Nearby neighborhoods
Nearby zip codes
Other Brantford Topics
