A Large Brick Duplex with a Full Basement that has a Separate Entrance! This solid brick duplex has been well maintained featuring over 2,000 square feet above grade plus a full basement that has a separate entrance, a covered front porch, plenty of parking, a spacious main floor unit that shows very well and has 3 bedrooms, an eat-in kitchen, a 4pc. bathroom with a modern vanity, large room sizes throughout, and a big fully fenced backyard. The upper unit has a bright kitchen, a good-sized bedroom, a cozy living room, an immaculate 4pc. bathroom, and an office. Both units are occupied with excellent tenants who pay for their own hydro and water, and each unit has its own ductless cooling system, updated flooring, some newer windows, and there is a newer boiler at the property as well. Don't miss your chance to add this great property to your investment portfolio. Schedule a viewing today.
For sale
C$619,900
10 Henrietta St, Brantford, ON N3T 3Y9
4beds
2baths
2,074sqft
Duplex, Multi Family
Built in ----
-- sqft lot
$-- Zestimate®
C$299/sqft
C$-- HOA
What's special
Solid brick duplexCovered front porchPlenty of parkingSpacious main floor unitEat-in kitchenLarge room sizes throughoutBig fully fenced backyard
- 85 days |
- 5 |
- 1 |
Zillow last checked:
Listing updated:
Listed by:
Terry Summerhays, Salesperson,
Re/Max Twin City Realty Inc
Source: ITSO,MLS®#: 40820247Originating MLS®#: Brantford Regional Real Estate Association Inc.
Facts & features
Interior
Bedrooms & bathrooms
- Bedrooms: 4
- Bathrooms: 2
Heating
- Natural Gas, Radiator
Cooling
- Ductless
Appliances
- Included: Hot Water Tank Owned, Dryer, Refrigerator, Stove, Washer
- Laundry: Shared
Features
- None
- Basement: Separate Entrance,Walk-Up Access,Full,Unfinished
- Has fireplace: No
Interior area
- Total structure area: 2,074
- Total interior livable area: 2,074 sqft
- Finished area above ground: 2,074
Video & virtual tour
Property
Parking
- Total spaces: 4
- Parking features: Asphalt, Public, Private Drive Double Wide
- Uncovered spaces: 4
Features
- Fencing: Full
- Frontage type: North
- Frontage length: 33.75
Lot
- Size: 4,399 Square Feet
- Dimensions: 33.75 x 10⁵
- Features: Place of Worship, Playground Nearby, Public Parking, Quiet Area, Schools, Shopping Nearby, Trails
Details
- Parcel number: 321570207
- Zoning: NLR (F9 A270 C40)
Construction
Type & style
- Home type: MultiFamily
- Property subtype: Duplex, Multi Family
Materials
- Brick
- Foundation: Block, Stone
- Roof: Asphalt Shing
Condition
- 100+ Years
- New construction: No
Utilities & green energy
- Sewer: Sewer (Municipal)
- Water: Municipal
Community & HOA
Location
- Region: Brantford
Financial & listing details
- Price per square foot: C$299/sqft
- Annual tax amount: C$3,441
- Date on market: 4/20/2026
- Inclusions: Hot Water Tank Owned, 2 Fridges, 2 Stoves, Washer And Dryer
- Exclusions: Tenants Belongings
Terry Summerhays, Salesperson
Terry Summerhays, Salesperson
(519) 756-8111
By pressing Contact Agent, you agree that the real estate professional identified above may call/text you about your search, which may involve use of automated means and pre-recorded/artificial voices. You don't need to consent as a condition of buying any property, goods, or services. Message/data rates may apply. You also agree to our Terms of Use. Zillow does not endorse any real estate professionals. We may share information about your recent and future site activity with your agent to help them understand what you're looking for in a home.
Price history
| Date | Event | Price |
|---|---|---|
| 4/20/2026 | Listed for sale | C$619,900C$299/sqft |
Source:  TRREB #X13020248 Report a problem TRREB #X13020248 Report a problem | ||
Public tax history
Tax history is unavailable.
Climate risks
Neighborhood: North Ward
Nearby schools
GreatSchools rating
No schools nearby
We couldn't find any schools near this home.
- C$---- bd-- ba-- sqft191 Brant Ave, Brantford, ON N3T3J1Off Market
- C$--3 bd2 ba2k sqft204 Brant Ave, Brantford, ON N3T3H9Off Market
- C$419,9002 bd1 ba926 sqft146 William St, Brantford, ON N3T3L3For Sale
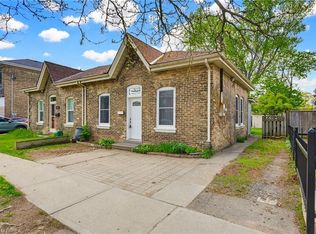
- C$--3 bd2 ba1.9k sqft108 William St, Brantford, ON N3T3L1Off Market
- C$560,0004 bd2 ba1.4k sqft40 Egerton St, Brantford, ON N3T4L5Sold
- C$--2 bd1 ba-- sqft126 Pearl St, Brantford, ON N3T3P2Off Market
- C$--4 bd2 ba2.2k sqft167 William St, Brantford, ON N3T3L4Off Market
- C$2,1002 bd1 ba-- sqft22 Saint James St UNIT A, Brantford, ON N3T3Z6For Rent
Similar homes
- C$599,9007 bd3 ba1.3k sqft5 Fleet St, Brantford, ON N3T 3S8For Sale
 MLS ID #40832982, Jessica Van Sickle, Salesperson, Re/Max Twin City Realty Inc.. ITSO
 - C$625,0004 bd2 ba1.4k sqft10 Bruce St, Brantford, ON N3R 1E2For Sale
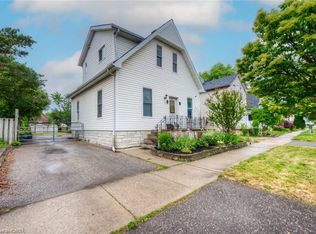 MLS ID #40816912, Ruben Malave Rodriguez, Salesperson, Platinum Lion Realty Inc.. ITSO
 - C$650,0004 bd3 ba2k sqft275 Brant Ave #273, Brantford, ON N3T 3J6For Sale
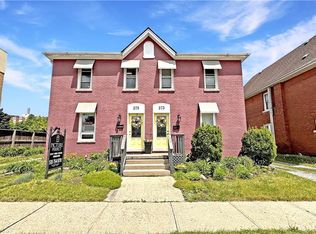 MLS ID #40831062, Joshua Wall, Salesperson, Real Broker Ontario Ltd.. ITSO
 - C$599,9003 bd2 ba1.2k sqft22 Burwell St, Brantford, ON N3T 4T6For Sale
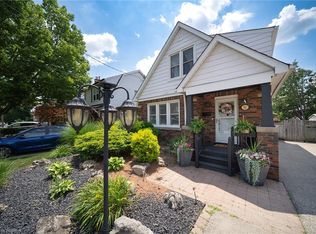 MLS ID #40846067, Kate Mcginnis, Salesperson, Re/Max Escarpment Realty Inc.. ITSO
 - C$749,9195 bd4 ba2.3k sqft113 Brant Ave, Brantford, ON N3T 3H4For SaleMLS ID #40819259, Jason Lesky, Salesperson, Pay It Forward Realty. ITSO
- C$649,9003 bd2 ba1.9k sqft27 Ada Ave, Brantford, ON N3T 4K8For SaleMLS ID #40830398, Terry Summerhays, Salesperson, Re/Max Twin City Realty Inc. ITSO
- C$659,9994 bd3 ba2.2k sqft220 Nelson St, Brantford, ON N3S 4C1For SaleMLS ID #40794874, Michael Lefebvre, Salesperson, Century 21 Heritage House Ltd. ITSO
- C$539,9005 bd2 ba1.9k sqft74 Pearl St, Brantford, ON N3T 3N7For SaleMLS ID #40843581, Adrian Mcstravick, Broker, Re/Max Twin City Realty Inc. ITSO
- C$624,9004 bd2 ba1.8k sqft187 Sydenham St, Brantford, ON N3R 3Z5For SaleMLS ID #40803706, Kyle Dinsmore, Broker, Re/Max Twin City Realty Inc. ITSO
- C$544,9994 bd3 ba1.6k sqft93 Walnut St, Brantford, ON N3T 1H3For SaleMLS ID #40832234, Ruben Malave Rodriguez, Salesperson, Platinum Lion Realty Inc.. ITSO
- C$669,0006 bd4 ba2.9k sqft190 Sheridan St, Brantford, ON N3S 4P8For SaleMLS ID #40830387, Ammar Kailani, Broker, RE/MAX SUCCESS REALTY. ITSO
- C$499,9003 bd2 ba1.6k sqft76 William St, Brantford, ON N3T 3K8For SaleMLS ID #40834348, Sarah Pass, Salesperson, Coldwell Banker Homefront Realty. ITSO
- C$434,9004 bd2 ba1.7k sqft38 Nelson St, Brantford, ON N3T 2M8For SaleMLS ID #40839190, Ed Doucet, Broker, Re/Max Twin City Realty Inc. ITSO
- C$599,9003 bd2 ba1.3k sqft21 Wade Ave, Brantford, ON N3T 1W9For SaleMLS ID #40683090, Aaron Logan, Salesperson, Re/Max Twin City Realty Inc.. ITSO
- C$569,9004 bd3 ba1.3k sqft32 Fulton St, Brantford, ON N3R 4E5For SaleMLS ID #40838144, Terry Summerhays, Salesperson, Re/Max Twin City Realty Inc. ITSO
- C$575,0004 bd2 ba1.8k sqft62 East Ave, Brantford, ON N3S 3L4For SaleMLS ID #40829174, Sandra Rae, Salesperson, Century 21 Heritage House Ltd. ITSO
- C$499,9003 bd2 ba1.3k sqft140 Terrace Hill St, Brantford, ON N3R 1G6For SaleMLS ID #40845808, Eric Farrace, Salesperson, Re/Max Twin City Realty Inc. ITSO
- C$659,9004 bd1 ba1.3k sqft134 Queensway Dr, Brantford, ON N3R 4X3For SaleMLS ID #40836004, Janice Macaulay, Broker, Re/Max Twin City Realty Inc.. ITSO
- C$549,0005 bd4 ba2.3k sqft219 Dalhousie St, Brantford, ON N3S 3T8For SaleMLS ID #40818689, Bryan Jaskolka, Salesperson, CMI REAL ESTATE INC. ITSO
- C$635,0004 bd2 ba1.2k sqft12 Spartan Dr, Brantford, ON N3R 6C7For SaleMLS ID #40832928, Angela Swimm, Salesperson, Century 21 Heritage House LTD. ITSO
