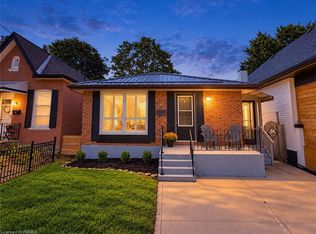
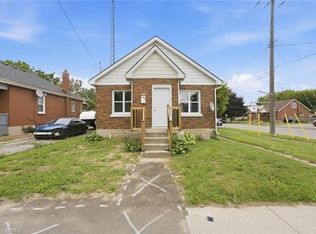
C$--2 bd2 ba800 sqft63 Wilkes St UNIT C, Brantford, ON N3T4V9Off MarketSaveNo image available for this property
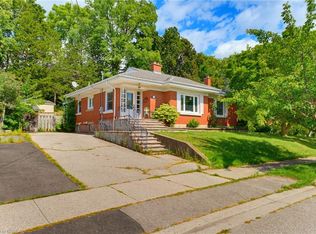
C$629,9194 bd2 ba760 sqft52 Burwell St, Brantford, ON N3T4T7For SaleSaveNo image available for this property
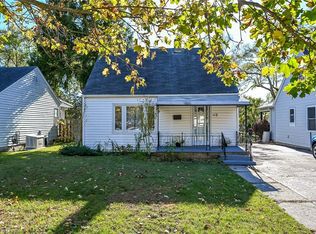
C$679,0003 bd2 ba1k sqft27 Banks St, Brantford, ON N3T0H7For SaleSaveNo image available for this property
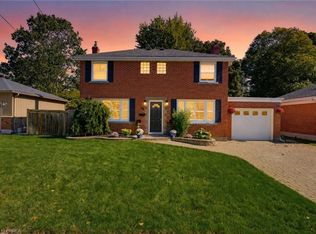
C$1,199,0005 bd4 ba-- sqft18 Hawarden Ave, Brantford, ON N3T4H3For SaleSaveNo image available for this property
C$419,9003 bd1 ba1k sqft112 Wilkes St, Brantford, ON N3T 4W1For SaleSaveMLS ID #40872820, Andy Tulloch, Salesperson, Century 21 Heritage House Ltd. ITSO
C$699,9193 bd2 ba1.3k sqft38 Admiral Rd, Brantford, ON N3R 1L6For SaleSaveMLS ID #40872651, Jason Lesky, Salesperson, Pay It Forward Realty. ITSO
C$629,9003 bd2 ba1.4k sqft57 Devon St, Brantford, ON N3R 1M5For SaleSaveMLS ID #40872521, Kate Broddick, Salesperson, Revel Realty Inc. ITSO
C$439,5003 bd1 ba806 sqft249 Clarence St, Brantford, ON N3R 3T6For SaleSaveMLS ID #40872942, Alla Sharma, Salesperson, Re/Max Twin City Realty Inc. ITSO
C$619,9993 bd2 ba1k sqft2 Allanton Blvd, Brantford, ON N3R 3B9For SaleSaveNo image available for this propertyMLS ID #40873813, Julia Martin, Salesperson, Coldwell Banker Community Professionals. ITSO
C$629,9194 bd2 ba760 sqft52 Burwell St, Brantford, ON N3T 4T7For SaleSaveNo image available for this propertyMLS ID #40869302, Jason Lesky, Salesperson, Pay It Forward Realty. ITSO
C$629,0002 bd2 ba1.2k sqft36 Slater St, Brantford, ON N3T 4N9For SaleSaveNo image available for this propertyMLS ID #40858745, Jake Eivers, Broker of Record, Pay It Forward Realty. ITSO
C$799,9003 bd2 ba1.5k sqft149 Tollgate Rd, Brantford, ON N3R 4Z9For SaleSaveNo image available for this propertyMLS ID #40869936, Tamara Cupoli, Broker, Century 21 Heritage House LTD. ITSO
C$499,9192 bd1 ba716 sqft12 Patricia St, Brantford, ON N3T 1W5For SaleSaveNo image available for this propertyMLS ID #40872825, Vaibhav Dhutti, Salesperson, Pay It Forward Realty. ITSO
C$674,9953 bd2 ba1.3k sqft56 Forsythe Ave, Brantford, ON N3R 3L7For SaleSaveNo image available for this propertyMLS ID #40872498, Billie-Jo Brown, Salesperson, Peak Realty Ltd.. ITSO
C$499,9003 bd2 ba1.4k sqft108 Eagle Ave, Brantford, ON N3S 1Z5For SaleSaveNo image available for this propertyMLS ID #40872469, Abby Evans, Salesperson, Keller Williams Complete Realty. ITSO
C$519,9003 bd2 ba1k sqft38 Southglen Rd, Brantford, ON N3R 7A1For SaleSaveNo image available for this propertyMLS ID #40870155, Luke O'reilly, Broker, Royal LePage State Realty Inc.. ITSO
C$559,9003 bd1 ba1k sqft83 Fairview Dr, Brantford, ON N3R 2W8For SaleSaveNo image available for this propertyMLS ID #40868786, Cheryl Vansickle, Salesperson, Century 21 Heritage House Ltd. ITSO
C$439,9003 bd2 ba1.2k sqft277 Murray St, Brantford, ON N3S 5S7For SaleSaveNo image available for this propertyMLS ID #40869312, Sarah Szabo, Salesperson, Pay It Forward Realty. ITSO
C$579,0003 bd2 ba1k sqft11 Dundas St W, Brant, ON N3L 1E8For SaleSaveNo image available for this propertyMLS ID #40873075, Joshua Wall, Salesperson, Real Broker Ontario Ltd.. ITSO
C$899,9993 bd2 ba1.2k sqft205 Sunnyridge Rd, Hamilton, ON L0R 1R0For SaleSaveNo image available for this propertyMLS ID #40873761, Julie Diliberto-Kirkelos, Salesperson, RE/MAX Escarpment Realty Inc.. ITSO
C$400,0003 bd2 ba1.6k sqft139 Superior St, Brantford, ON N3S 2L3For SaleSaveNo image available for this propertyMLS ID #40870960, Scott Benson, Salesperson, Real Broker Ontario Ltd.. ITSO
C$579,9005 bd2 ba1.1k sqft177 N Park St, Brantford, ON N3R 4K7For SaleSaveNo image available for this propertyMLS ID #40871010, Kyle Jansink, Salesperson, Re/Max Twin City Realty Inc. ITSO
C$599,0003 bd2 ba1k sqft82 Beaver Cres, Brantford, ON N3P 1H8For SaleSaveNo image available for this propertyMLS ID #40870037, Ryand Campbell, Salesperson, Re/Max Twin City Realty Inc. ITSO
C$659,9003 bd2 ba952 sqft24 Jasper St, Brantford, ON N3P 1K4For SaleSaveNo image available for this propertyMLS ID #40872478, Shanon Bull, Salesperson, Platinum Lion Realty Inc.. ITSO