Welcome to 18 Hawarden Avenue, a remarkable century home dating to circa 1855, situated in Brantford’s coveted Dufferin neighbourhood. From its mature setting and timeless curb appeal to its generous interior proportions, the home seamlessly blends historic warmth with refined contemporary sensibility. Inside, expansive principal rooms, high ceilings, large windows, and an impressive layout create an exceptional backdrop for family living, entertaining, and work-from-home flexibility. Extensively renovated and improved between 2021 and 2026, the home has benefited from substantial updates to its electrical and plumbing systems, windows, bathrooms, kitchen, flooring, insulation, heating and cooling, porches, and principal living spaces. The third floor was fully renovated and insulated, while the primary suite was thoughtfully reimagined with a new ensuite featuring heated floors. Beautiful artisan plasterwork and Venetian plaster detailing add depth, texture, and understated sophistication while preserving the classic integrity of the residence. Set on a quiet cul-de-sac near Dufferin Park—with tennis and pickleball courts—and within walking distance of the Grand River and its trails, three elementary schools, and two high schools, 18 Hawarden Avenue presents a rare opportunity to own an exceptional character home in one of Brantford’s most recognizable neighbourhoods.
For sale
C$1,249,999
18 Hawarden Ave, Brantford, ON N3T 4H3
5beds
4,768sqft
Single Family Residence, Residential
Built in 1855
-- sqft lot
$-- Zestimate®
C$262/sqft
C$-- HOA
What's special
Mature settingTimeless curb appealGenerous interior proportionsExpansive principal roomsHigh ceilingsLarge windowsImpressive layout
- 103 days
- 29
- 2
Zillow last checked:
Listing updated:
Listed by:
Kristin Boughner, Salesperson,
Royal LePage Brant Realty
Source: ITSO,MLS®#: 40833001Originating MLS®#: Brantford Regional Real Estate Association Inc.
Facts & features
Interior
Bedrooms & bathrooms
- Bedrooms: 5
- Bathrooms: 4
- Full bathrooms: 3
- 1/2 bathrooms: 1
- Main level bathrooms: 1
Bedroom
- Description: 161 sq. ft.
- Level: Second
Bedroom
- Description: 189 sq. ft.
- Level: Second
Other
- Description: 302 sq. ft.
- Features: 4-Piece
- Level: Second
Bedroom
- Description: 205 sq. ft.
- Level: Third
Bedroom
- Description: 279 sq. ft.
- Level: Third
Bathroom
- Description: 181 sq. ft.
- Features: 4-Piece
- Level: Second
Bathroom
- Description: 39 sq. ft.
- Features: 3-Piece, Heated Floor
- Level: Third
Bathroom
- Description: 15 sq. ft.
- Features: 2-Piece
- Level: Main
Other
- Description: Music Studio 123 sq. ft.
- Level: Basement
Other
- Description: 67 sq. ft.
- Features: 3-Piece, Heated Floor
- Level: Second
Basement
- Description: 1,599 square feet Unfinished 519 sq. ft.
- Level: Basement
Basement
- Description: Unfinished 957 sq. ft.
- Level: Basement
Dining room
- Description: 103 sq. ft.
- Level: Main
Family room
- Description: 242 sq. ft.
- Level: Main
Family room
- Description: 779 sq. ft.
- Features: Stained Glass Window, Vaulted Ceiling(s)
- Level: Third
Foyer
- Features: Stained Glass Window
- Level: Main
Kitchen
- Description: 204 sq. ft.
- Level: Main
Laundry
- Description: 91 sq. ft.
- Level: Second
Living room
- Description: 375 sq. ft.
- Level: Main
Office
- Description: 204 sq. ft.
- Level: Main
Other
- Description: WIC 118 sq. ft.
- Features: Walk-in Closet
- Level: Second
Pantry
- Description: 50 sq. ft.
- Features: Walk-in Pantry
- Level: Main
Porch
- Level: Main
Storage
- Description: 98 sq. ft.
- Level: Third
Storage
- Description: 128 sq. ft.
- Level: Third
Heating
- Radiant, Other
Cooling
- Central Air
Appliances
- Included: Built-in Microwave, Dishwasher, Dryer, Freezer, Gas Oven/Range, Range Hood, Refrigerator, Washer
Features
- Work Bench
- Basement: Full,Unfinished
- Number of fireplaces: 2
Interior area
- Total structure area: 4,768
- Total interior livable area: 4,768 sqft
- Finished area above ground: 4,768
Property
Parking
- Total spaces: 6
- Parking features: Private Drive Single Wide, Private Drive Double Wide
- Uncovered spaces: 6
Features
- Stories: 3
- Patio & porch: Porch
- Frontage type: South
- Frontage length: 70.87
Lot
- Dimensions: 70.87 x
- Features: Urban, Irregular Lot, Ample Parking, Cul-De-Sac, Near Golf Course, Highway Access, Hospital, Park, Playground Nearby, Public Transit, Schools, Trails
Details
- Additional structures: Shed(s)
- Parcel number: 321470179
- Zoning: R1B
Construction
Type & style
- Home type: SingleFamily
- Property subtype: Single Family Residence, Residential
Materials
- Brick
- Roof: Slate
Condition
- 100+ Years
- New construction: No
- Year built: 1855
Utilities & green energy
- Sewer: Sewer (Municipal)
- Water: Municipal
Community & HOA
Location
- Region: Brantford
Financial & listing details
- Price per square foot: C$262/sqft
- Annual tax amount: C$7,912
- Date on market: 5/29/2026
- Inclusions: Built-in Microwave, Dishwasher, Dryer, Freezer, Gas Oven/Range, Range Hood, Refrigerator, Washer
- Exclusions: All Artwork, Wall Art, Framed Prints, Paintings, And Decorative Art Pieces.
Price history
| Date | Event | Price |
|---|---|---|
| 8/25/2026 | Price change | C$1,249,999-7.4%C$262/sqft |
Source: ITSO #40833001 Report a problem | ||
| 7/6/2026 | Price change | C$1,350,000-5.3%C$283/sqft |
Source: ITSO #40833001 Report a problem | ||
| 6/23/2026 | Price change | C$1,425,000-4.7%C$299/sqft |
Source: ITSO #40833001 Report a problem | ||
| 5/29/2026 | Listed for sale | C$1,495,000C$314/sqft |
Source: ITSO #40833001 Report a problem | ||
Public tax history
Tax history is unavailable.
Climate risks
Neighborhood: Holmedale
Nearby schools
GreatSchools rating
No schools nearby
We couldn't find any schools near this home.

Similar homes
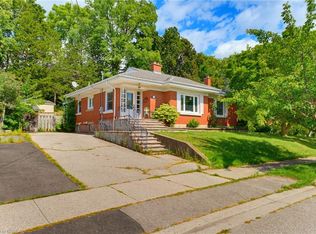
- C$774,9006 bd4 ba3.3k sqft58 Lorne Cres, Brantford, ON N3T 4L7For Sale
 MLS ID #40850356, Adrian Mcstravick, Broker, Re/Max Twin City Realty Inc. ITSO
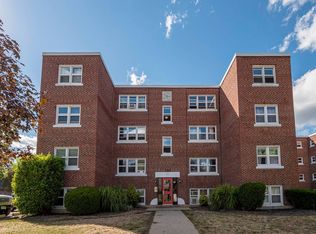
 - C$999,9006 bd4 ba4.8k sqft169 Mount Pleasant St, Brantford, ON N3T 1T6For Sale
 MLS ID #40858672, Adam Marshall, Broker, Re/Max Twin City Realty Inc. ITSO

 - C$1,149,9004 bd4 ba2.8k sqft5 Echo Villa Ave, Brantford, ON N3S 6X8For Sale
 MLS ID #40854958, Sandra Rae, Salesperson, Century 21 Heritage House Ltd. ITSO
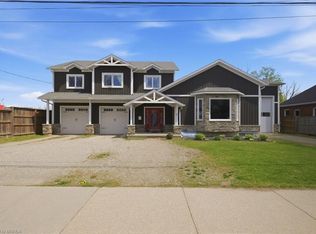
 - C$1,468,0005 bd3 ba2.7k sqft159 Parkside Dr, Brantford, ON N3T 0S9For Sale
 MLS ID #40733247, Cheryl Avarell, Salesperson, Royal LePage Action Realty. ITSO
