*TO BE BUILT* Experience the height of luxury and elegance in this custom designed, two storey home by award winning builder Schuit Homes. Looking to make the home of your dreams a reality? Schuit Homes will provide you with a quality built and backed home with architecturally impressive exteriors and luxury interiors that will astound and boasting 2764 square feet of living space. Step inside and be blown away by the attention to detail and craftsmanship that goes into a Schuit Home. The main floor features 10ft ceilings, 8ft high doors, a gas fireplace, quartz countertops and a covered rear porch. The open concept design on the main level has a bedroom or media room, and a unique private entrance for a home office/business or granny suite. Located in a sought after neighbourhood, close to the trails, parks and boarders the river, this home is perfect for those who love the outdoors. There are 3 more lots available for custom build, so hurry and book your appointment! Don't miss out on the chance to own a piece of luxury and build your dream home in the heart of nature. One of Brantford's last prime locations to build a new home. HST REBATE ASSIGNED BACK TO THE BUILDER
For sale
C$1,468,000
159 Parkside Dr, Brantford, ON N3T 0S9
5beds
2,764sqft
Single Family Residence, Residential
Built in ----
6,000 Square Feet Lot
$-- Zestimate®
C$531/sqft
C$-- HOA
What's special
Architecturally impressive exteriorsLuxury interiorsGas fireplaceQuartz countertopsCovered rear porch
- 515 days
- 33
- 2
Zillow last checked:
Listing updated:
Listed by:
Cheryl Avarell, Salesperson,
Royal LePage Action Realty
Source: ITSO,MLS®#: 40733247Originating MLS®#: Brantford Regional Real Estate Association Inc.
Facts & features
Interior
Bedrooms & bathrooms
- Bedrooms: 5
- Bathrooms: 3
- Full bathrooms: 3
- Main level bathrooms: 1
- Main level bedrooms: 2
Bedroom
- Level: Main
Bedroom
- Level: Main
Other
- Description: 20'8" X 6'0" Balcony
- Features: Balcony/Deck
- Level: Second
Bedroom
- Level: Second
Bedroom
- Level: Second
Bathroom
- Features: 3-Piece
- Level: Main
Bathroom
- Features: 4-Piece
- Level: Second
Other
- Features: 5+ Piece
- Level: Second
Great room
- Description: Covered Patio 19'0" x 11'0" off Great Room & Dining Room
- Level: Main
Other
- Level: Main
Laundry
- Level: Second
Library
- Level: Second
Mud room
- Level: Main
Other
- Description: Lower landing
- Level: Lower
Heating
- Forced Air, Natural Gas
Cooling
- Central Air
Appliances
- Laundry: Upper Level
Features
- In-Law Floorplan
- Basement: Full,Partially Finished
- Number of fireplaces: 1
- Fireplace features: Gas
Interior area
- Total structure area: 2,764
- Total interior livable area: 2,764 sqft
- Finished area above ground: 2,764
Property
Parking
- Total spaces: 4
- Parking features: Attached Garage, Private Drive Double Wide
- Attached garage spaces: 2
- Uncovered spaces: 2
Features
- Stories: 2
- Patio & porch: Patio
- Waterfront features: River/Stream
- Frontage type: West
- Frontage length: 60.00
Lot
- Size: 6,000 Square Feet
- Dimensions: 60 x 100
- Features: Urban, Rectangular, Near Golf Course, Highway Access, Hospital, Major Highway, Park, Quiet Area, Schools, Trails
- Topography: Flat
Details
- Parcel number: 322750347
- Zoning: R1-A
Construction
Type & style
- Home type: SingleFamily
- Property subtype: Single Family Residence, Residential
Materials
- Other
- Foundation: Poured Concrete
- Roof: Asphalt Shing
Condition
- New Construction
- New construction: No
Utilities & green energy
- Sewer: Sewer (Municipal)
- Water: Municipal
Community & HOA
Community
- Security: Carbon Monoxide Detector, Smoke Detector
Location
- Region: Brantford
Financial & listing details
- Price per square foot: C$531/sqft
- Date on market: 5/28/2025
- Inclusions: Carbon Monoxide Detector, Smoke Detector
Price history
Price history is unavailable.
Public tax history
Tax history is unavailable.
Climate risks
Neighborhood: Holmedale
Nearby schools
GreatSchools rating
No schools nearby
We couldn't find any schools near this home.
Similar homes
- C$1,625,0004 bd4 ba3.1k sqft19 Inwood Dr, Brantford, ON N3T 5J5For Sale
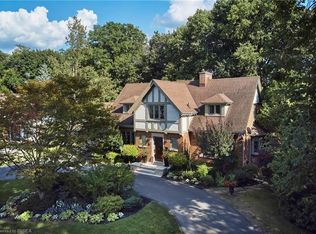 MLS ID #40867331, Nicole Martin, Salesperson, Re/Max Twin City Realty Inc.. ITSO
 - C$1,338,0004 bd3 ba1.7k sqft141 Parkside Dr, Brantford, ON N3T 0S9New Construction
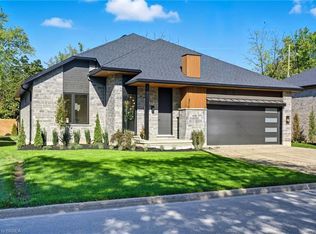 MLS ID #40776002, Cheryl Avarell, Salesperson, Royal LePage Action Realty. ITSO
 - C$1,245,0002 bd3 ba1.7k sqft163 Parkside Dr, Brantford, ON N3T 0S9For Sale
 MLS ID #40733664, Cheryl Avarell, Salesperson, Royal LePage Action Realty. ITSO
 - C$1,245,0002 bd3 ba1.7k sqft161 Parkside Dr, Brantford, ON N3T 0S9For Sale
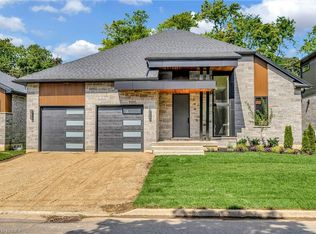 MLS ID #40733630, Cheryl Avarell, Salesperson, Royal LePage Action Realty. ITSO
