Welcome to this charming 1.5-storey brick home nestled in a quiet, mature neighbourhood. Full of warmth and character, this lovely property offers a comfortable and inviting layout perfect for families or those seeking a peaceful retreat. The main floor features a spacious dining room ideal for entertaining, along with a cozy living room highlighted by a glass sliding door that leads to the back deck—perfect for relaxing or enjoying outdoor gatherings. The convenient kitchen provides easy access to the backyard, while a 2-piece powder room adds extra functionality to the space. Upstairs, you’ll find three well-appointed bedrooms and a bright 4-piece bathroom, offering plenty of room for family living. The basement boasts a cozy recreation room, complete with a charming hidden nook—an ideal little hideaway for kids or a unique storage space. Outside, enjoy the circular driveway with parking for up to two cars, along with a fully fenced yard featuring a shed/man cave—perfect for hobbies, storage, or a private retreat. Located in the highly sought-after Holmedale area, this home is close to schools, shopping, scenic trails, and all the amenities Brantford has to offer. Book your private showing today!
Sold for $620,000
C$620,000
58 Lincoln Ave, Brantford, ON N3T 4S7
3beds
1,110sqft
Single Family Residence, Residential
Built in 1918
4,748 Square Feet Lot
$-- Zestimate®
C$559/sqft
C$2,127 Estimated rent
Home value
Not available
Estimated sales range
Not available
Not available
Owner options
List your home for rent
C$2,127/mo
Rent Zestimate®
Find your next renter with Zillow Rental Manager. Plus, with online applications, you can quickly screen prospective tenants – for free.
C$2,127/mo
Rent Zestimate®
Refinance and save
C$2,621/mo
Est. payment
Refinancing to a lower rate could help reduce your monthly payments and save thousands over the life of the loan.
C$2,621/mo
Est. payment
Explore your selling options
Work with a Zillow partner agent
Leverage their expertise and Zillow's premium Showcase listings to get your home seen by more buyers.
Get startedList with your own agent
Get your home in front of millions of buyers by listing it on Zillow.
Learn how to do itSell it yourself
Take full control of how buyers see your home on Zillow by listing For Sale by Owner (FSBO).
List your homeWhat's special
Three well-appointed bedroomsCozy recreation roomFully fenced yard
Zillow last checked:
Listing updated:
Listed by:
Jen Connor, Salesperson,
Century 21 Grand Realty Inc.
Source: ITSO,MLS®#: 40827317Originating MLS®#: Brantford Regional Real Estate Association Inc.
Facts & features
Interior
Bedrooms & bathrooms
- Bedrooms: 3
- Bathrooms: 2
- Full bathrooms: 1
- 1/2 bathrooms: 1
- Main level bathrooms: 1
Other
- Level: Second
Bedroom
- Level: Second
Bedroom
- Level: Second
Bathroom
- Features: 2-Piece
- Level: Main
Bathroom
- Features: 4-Piece
- Level: Second
Dining room
- Level: Main
Foyer
- Level: Main
Kitchen
- Level: Main
Living room
- Level: Main
Recreation room
- Level: Basement
Heating
- Forced Air, Natural Gas
Cooling
- Central Air
Appliances
- Laundry: In Basement
Features
- None
- Basement: Full,Partially Finished
- Number of fireplaces: 1
- Fireplace features: Electric, Living Room
Interior area
- Total structure area: 1,377
- Total interior livable area: 1,110 sqft
- Finished area above ground: 1,110
- Finished area below ground: 267
Property
Parking
- Total spaces: 2
- Parking features: Asphalt, Outside/Surface/Open
- Uncovered spaces: 2
Features
- Stories: 1
- Patio & porch: Deck
- Fencing: Full
- Waterfront features: River/Stream
- Frontage type: North
- Frontage length: 40.00
Lot
- Size: 4,748 Square Feet
- Dimensions: 40 x 118.42
- Features: Urban, Irregular Lot, Park, Place of Worship, Playground Nearby, Schools, Shopping Nearby, Trails
Details
- Additional structures: Shed(s)
- Parcel number: 321530048
- Zoning: R1C
Construction
Type & style
- Home type: SingleFamily
- Property subtype: Single Family Residence, Residential
Materials
- Stucco
- Roof: Asphalt Shing
Condition
- 100+ Years
- New construction: No
- Year built: 1918
Utilities & green energy
- Sewer: Sewer (Municipal)
- Water: Municipal
Community & HOA
Location
- Region: Brantford
Financial & listing details
- Price per square foot: C$559/sqft
- Annual tax amount: C$4,363
- Date on market: 5/6/2026
- Inclusions: Negotiable
- Exclusions: Doorbell, All T.V's & Wall Mounts (All Holes Will Be Fixed) (Main, Basement And Shed Tv), Mirror In Entry Way Behind Basement Door, Mirror In Primary Bedroom, Guitars & Hats And All Mounts In The Basement, Mailbox From Playhouse In Basement
Price history
| Date | Event | Price |
|---|---|---|
| 7/28/2026 | Sold | C$620,000C$559/sqft |
Source: ITSO #40827317 Report a problem | ||
Public tax history
Tax history is unavailable.
Neighborhood: Holmedale
Nearby homes
- C$---- bd-- ba-- sqft59 Lansdowne Ave, Brantford, ON N3T4T4Off Market
- C$530,0002 bd2 ba763 sqft47 Lansdowne Ave, Brantford, ON N3T4T4Sold
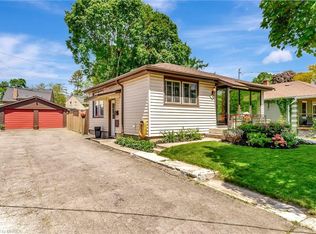
- C$450,0002 bd1 ba817 sqft9 Lancaster Ave, Brantford, ON N3T5E5For Sale
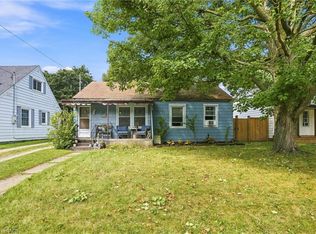
- C$720,0004 bd2 ba1.5k sqft36 Lincoln Ave, Brantford, ON N3T4S7Sold

- C$1,468,0005 bd3 ba2.7k sqft159 Parkside Dr, Brantford, ON N3T0S9For Sale
- C$1,245,0002 bd3 ba1.7k sqft161 Parkside Dr, Brantford, ON N3T0S9For Sale
- C$1,245,0002 bd3 ba1.7k sqft163 Parkside Dr, Brantford, ON N3T0S9For Sale
- C$---- bd-- ba-- sqft145 Parkside Dr, Brantford, ON N3T5G3Off Market
Nearby schools
GreatSchools rating
No schools nearby
We couldn't find any schools near this home.
Schools provided by the listing agent
- Elementary: Lansdowne Ps/Christ The King
- High: Bci/ St. John's College
Source: ITSO. This data may not be complete. We recommend contacting the local school district to confirm school assignments for this home.
- Ontario
- Brant County
- Brantford
- N3T 4S7
- Holmedale
- 58 Lincoln Ave
