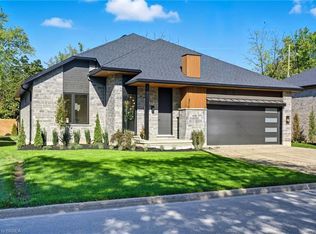
Custom Schuit Homes will provide quality with architecturally impressive exteriors and luxury interiors. Standard features include 10 ft. ceilings, hardwood floors, custom gas fireplace, quartz countertops, covered rear porch and sodded lots. Situated in prime location close to parks, trails, and bordering the river. Last chance to get a newly built home in a prime location. Finished lower level not included in price. HST REBATE ASSIGNED BACK TO THE BUILDER
For sale
C$1,245,000
161 Parkside Dr, Brantford, ON N3T 0S9
2beds
1,711sqft
Single Family Residence, Residential
Built in 2025
6,000 Square Feet Lot
$-- Zestimate®
C$728/sqft
C$-- HOA
What's special
Hardwood floorsCustom gas fireplaceQuartz countertopsCovered rear porchSodded lots
- 445 days |
- 8 |
- 0 |
Zillow last checked:
Listing updated:
Listed by:
Cheryl Avarell, Salesperson,
Royal LePage Action Realty
Source: ITSO,MLS®#: 40733630Originating MLS®#: Brantford Regional Real Estate Association Inc.
Facts & features
Interior
Bedrooms & bathrooms
- Bedrooms: 2
- Bathrooms: 3
- Full bathrooms: 3
- Main level bathrooms: 2
- Main level bedrooms: 2
Other
- Level: Main
Bedroom
- Level: Main
Bathroom
- Features: 3-Piece
- Level: Main
Bathroom
- Features: 4-Piece
- Level: Basement
Other
- Features: 4-Piece
- Level: Main
Den
- Level: Basement
Great room
- Level: Main
Other
- Level: Main
Mud room
- Level: Main
Office
- Level: Basement
Other
- Description: lower landing
- Level: Basement
Recreation room
- Level: Basement
Utility room
- Level: Basement
Heating
- Forced Air, Natural Gas
Cooling
- Central Air
Appliances
- Laundry: Main Level
Features
- None
- Basement: Full,Unfinished
- Number of fireplaces: 1
- Fireplace features: Gas
Interior area
- Total structure area: 3,023
- Total interior livable area: 1,711 sqft
- Finished area above ground: 1,711
- Finished area below ground: 1,312
Property
Parking
- Total spaces: 4
- Parking features: Attached Garage, Private Drive Double Wide
- Attached garage spaces: 2
- Uncovered spaces: 2
Features
- Stories: 1
- Patio & porch: Patio
- Waterfront features: River/Stream
- Frontage type: West
- Frontage length: 60.00
Lot
- Size: 6,000 Square Feet
- Dimensions: 60 x 100
- Features: Urban, Rectangular, Near Golf Course, Highway Access, Hospital, Major Highway, Park, Quiet Area, Schools, Trails
- Topography: Flat
Details
- Parcel number: 322750350
- Zoning: R1-A
Construction
Type & style
- Home type: SingleFamily
- Architectural style: Bungalow
- Property subtype: Single Family Residence, Residential
Materials
- Other
- Foundation: Poured Concrete
- Roof: Asphalt Shing
Condition
- New Construction
- New construction: No
- Year built: 2025
Utilities & green energy
- Sewer: Sewer (Municipal)
- Water: Municipal
Community & HOA
Community
- Security: Carbon Monoxide Detector, Smoke Detector
Location
- Region: Brantford
Financial & listing details
- Price per square foot: C$728/sqft
- Date on market: 5/28/2025
- Inclusions: Carbon Monoxide Detector, Smoke Detector
Price history
| Date | Event | Price |
|---|---|---|
| 8/13/2026 | Price change | C$1,245,000-9.5%C$728/sqft |
Source: ITSO #40733630 Report a problem | ||
| 5/28/2025 | Listed for sale | C$1,375,000C$804/sqft |
Source: ITSO #40733630 Report a problem | ||
Public tax history
Tax history is unavailable.
Climate risks
Neighborhood: Holmedale
Nearby schools
GreatSchools rating
No schools nearby
We couldn't find any schools near this home.
- C$1,468,0005 bd3 ba2.7k sqft159 Parkside Dr, Brantford, ON N3T0S9For Sale

- C$1,245,0002 bd3 ba1.7k sqft163 Parkside Dr, Brantford, ON N3T0S9For Sale

- C$---- bd-- ba-- sqft145 Parkside Dr, Brantford, ON N3T5G3Off Market
- C$1,338,0004 bd3 ba1.7k sqft141 Parkside Dr, Brantford, ON N3T0S9New Construction
- C$620,0003 bd2 ba1.1k sqft58 Lincoln Ave, Brantford, ON N3T4S7Sold
- C$---- bd-- ba-- sqft59 Lansdowne Ave, Brantford, ON N3T4T4Off Market
- C$530,0002 bd2 ba763 sqft47 Lansdowne Ave, Brantford, ON N3T4T4Sold
- C$--3 bd1 ba-- sqft145 Wilkes St, Brantford, ON N3T4W4Off Market
Similar homes
- C$1,245,0002 bd3 ba1.7k sqft163 Parkside Dr, Brantford, ON N3T 0S9For SaleMLS ID #40733664, Cheryl Avarell, Salesperson, Royal LePage Action Realty. ITSO
- C$1,338,0004 bd3 ba1.7k sqft141 Parkside Dr, Brantford, ON N3T 0S9New ConstructionMLS ID #40776002, Cheryl Avarell, Salesperson, Royal LePage Action Realty. ITSO
- C$1,159,0003 bd3 ba2.3k sqft10 Stymie Blvd, Brantford, ON N3T 5K3For Sale
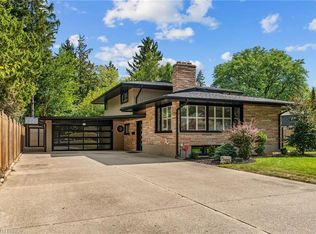 MLS ID #40851504, Nate Lockey, Broker, Re/Max Twin City Realty Inc. ITSO
 - C$1,499,9004 bd3 ba2.2k sqft35 Golfdale Rd, Brantford, ON N3T 5H6For Sale
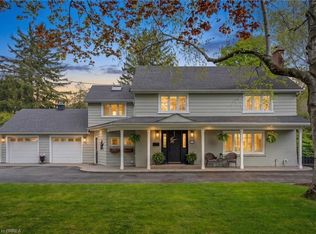 MLS ID #40849922, Michael Deangelis, Broker, Coldwell Banker Homefront Realty. ITSO
 - C$799,9004 bd4 ba2k sqft267 Memorial Dr, Brantford, ON N3R 7G6For SaleMLS ID #40855827, George Lou Karmiris, Broker, Century 21 Heritage House LTD. ITSO
- C$679,9005 bd2 ba958 sqft92 Fairview Dr, Brantford, ON N3R 2W9For SaleMLS ID #40855070, Kahlil Raghunan, Salesperson, Re/Max Twin City Realty Inc. ITSO
- C$669,0002 bd3 ba1k sqft160 Woodlawn Ave, Brantford, ON N3R 5H4For SaleMLS ID #40854648, Terry Summerhays, Salesperson, Re/Max Twin City Realty Inc. ITSO
- C$1,399,0004 bd4 ba1.9k sqft24 Brant Rd, Brant, ON N3L 3E1For SaleMLS ID #40846316, Faisal Susiwala, Broker of Record, RE/MAX TWIN CITY FAISAL SUSIWALA REALTY. ITSO
- C$899,9003 bd2 ba1.2k sqft47 Deerpark Ave, Brantford, ON N3R 8B1For SaleMLS ID #40852378, Ryand Campbell, Salesperson, Re/Max Twin City Realty Inc. ITSO
- C$1,299,9004 bd3 ba1.6k sqft6 Macneil Ct, Brant, ON N3S 0G3For SaleMLS ID #40851969, Mary Hamilton, Salesperson, RE/MAX Escarpment Realty Inc.. ITSO
- C$1,299,0005 bd3 ba2.1k sqft228 Salt Springs Church Rd, Brant, ON N3T 5L9For SaleMLS ID #40830155, Nate Lockey, Broker, Re/Max Twin City Realty Inc. ITSO
- C$1,399,4443 bd3 ba2.2k sqft1266 Colborne St W, Brantford, ON N3T 1K9For SaleMLS ID #40816562, Joseph Rosati, Broker of Record, Homelife Professionals Realty Inc.. ITSO
- C$1,249,0003 bd3 ba2.1k sqft3 Kings Ln, Brant, ON N0E 1R0For SaleMLS ID #40832052, Cheryl Avarell, Salesperson, Royal LePage Action Realty. ITSO
- C$859,0003 bd2 ba2k sqft113 Pusey Blvd, Brantford, ON N3R 2S6For SaleMLS ID #40849987, Matt Dickens, Salesperson, Pay It Forward Realty. ITSO
- C$1,149,9004 bd3 ba2k sqft25 Brian Dr, Brant, ON N0E 1A0For SaleMLS ID #40852402, Lauren Harrington, Salesperson, Re/Max Escarpment Realty Inc.. ITSO
- C$1,150,0004 bd3 ba1.4k sqft26 King St, Brant, ON N0E 1A0For SaleMLS ID #40841816, Kelly Fisher, Salesperson, Royal LePage State Realty Inc.. ITSO
- C$649,9004 bd2 ba1.5k sqft45 Brighton Ave, Brantford, ON N3S 1V8For SaleMLS ID #40850598, Peter Ligori, Salesperson, Re/Max Twin City Realty Inc. ITSO
- C$1,275,0004 bd5 ba2.1k sqft74 Mitchell St, North Dumfries, ON N0B 1E0For SaleMLS ID #40853097, Urszula Kudla, Salesperson, PEAK REALTY LTD.. ITSO
- C$1,285,0004 bd3 ba2.4k sqft110 Old Ancaster Rd, Dundas, ON L9H 3R2For SaleMLS ID #40855168, Rod Frank, Salesperson, RE/MAX Escarpment Frank Realty. ITSO
- C$1,649,9005 bd4 ba2.4k sqft21 Tedley Blvd, Brantford, ON N3T 0E3For SaleMLS ID #40845097, Kate Broddick, Salesperson, Revel Realty Inc. ITSO
