Welcome to 3 Kings Lane in Scotland, an impressive custom-built home where thoughtful design, quality finishes and peaceful country living come together. Step inside to an open, bright interior finished with engineered hardwood flooring throughout, 7-foot interior doors, oversized baseboards, custom hardware, lighting and generous storage. At the heart of the home is a striking custom kitchen featuring 9-foot cabinetry, soft-close wood-box drawers, under-cabinet lighting, quartz countertops and backsplash, a waterfall quartz island, Bosch appliances and a 36-inch induction cooktop, all flowing naturally into the open-concept living and dining area with a gas fireplace, accent wall and custom built-in cabinetry. The spacious primary retreat offers a walk-in closet with custom cabinetry and an elegant 4 pc ensuite bathoroom with double sinks and a glass shower. The additional bedrooms feature large windows, custom blinds and generous closets with built-ins. Mudroom and powder room carry the custom feel, with quartz, cabinetry, custom vanities and lighting. Basement, 9-foot ceilings, large windows and a bathroom rough-in provide excellent potential for future living space. Fully insulated 3-car garage with 12-foot ceilings adds exceptional versatility. Exterior, stone and brick construction, a deep lot and covered patio create the perfect setting to relax and enjoy the surroundings. Located in the welcoming village of Scotland, with schools, parks, local shops, dining and community amenities nearby and convenient access to Brantford, Waterford, Simcoe and Highway 403, this is custom country living without giving up everyday convenience.
For sale
C$1,249,000
3 Kings Ln, Brant, ON N0E 1R0
3beds
3baths
Single Family Residence
Built in ----
0.68 Acres Lot
$-- Zestimate®
C$--/sqft
C$-- HOA
What's special
Open bright interiorEngineered hardwood flooring throughoutOversized baseboardsCustom hardwareGenerous storageStriking custom kitchenSoft-close wood-box drawers
- 23 days
- 12
- 0
Zillow last checked:
Listing updated:
Listed by:
ROYAL LEPAGE SIGNATURE REALTY
Source: TRREB,MLS®#: X13782960 Originating MLS®#: Toronto Regional Real Estate Board
Originating MLS®#: Toronto Regional Real Estate BoardFacts & features
Interior
Bedrooms & bathrooms
- Bedrooms: 3
- Bathrooms: 3
Primary bedroom
- Level: Main
- Dimensions: 4.72 x 3.6
Bedroom 2
- Level: Main
- Dimensions: 4.1 x 3.04
Bedroom 3
- Level: Main
- Dimensions: 3.5 x 3.2
Bathroom
- Level: Main
- Dimensions: 1.8 x 1.7
Dining room
- Level: Main
- Dimensions: 5.11 x 4.22
Family room
- Level: Main
- Dimensions: 4.33 x 5.74
Foyer
- Level: Main
- Dimensions: 2.9 x 1.8
Kitchen
- Level: Main
- Dimensions: 9.4 x 5.42
Laundry
- Level: Main
- Dimensions: 3.3 x 2.1
Heating
- Forced Air, Gas
Cooling
- Central Air
Features
- Flooring: Carpet Free
- Basement: Separate Entrance
- Has fireplace: Yes
- Fireplace features: Family Room, Natural Gas
Interior area
- Living area range: 2000-2500 null
Video & virtual tour
Property
Parking
- Total spaces: 12
- Parking features: Private
- Has garage: Yes
Features
- Pool features: None
Lot
- Size: 0.68 Acres
- Features: Irregular Lot
Details
- Parcel number: 322540890
- Other equipment: Sump Pump
Construction
Type & style
- Home type: SingleFamily
- Architectural style: Bungalow-Raised
- Property subtype: Single Family Residence
Materials
- Stone, Brick
- Foundation: Poured Concrete
- Roof: Asphalt Shingle
Utilities & green energy
- Sewer: Septic
Community & HOA
Community
- Security: Carbon Monoxide Detector(s), Smoke Detector(s)
Location
- Region: Brant
Financial & listing details
- Date on market: 9/14/2026
Price history
Price history is unavailable.
Public tax history
Tax history is unavailable.
Climate risks
Neighborhood: N0E
Nearby schools
GreatSchools rating
No schools nearby
We couldn't find any schools near this home.

Similar homes
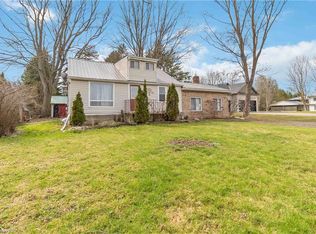
- C$1,685,0004 bd4 ba-- sqftLOT 17 Augustus St, Brant, ON N0E 1R0New Construction
 MLS ID #X13222942, REVEL REALTY INC.. TRREB
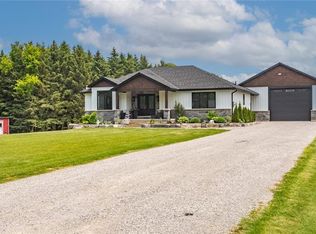
 - C$1,189,9003 bd2 ba-- sqft24 Sour Springs Rd, Brant, ON N0E 1K0For Sale
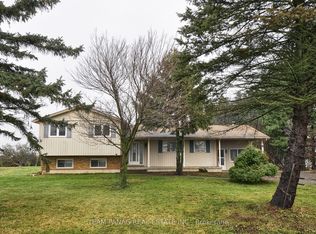 MLS ID #X13841540, TEAM PANAG REAL ESTATE INC.. TRREB
 - C$1,685,0004 bd4 ba2.5k sqft17 Augustus St, Brant, ON N0E 1R0For Sale
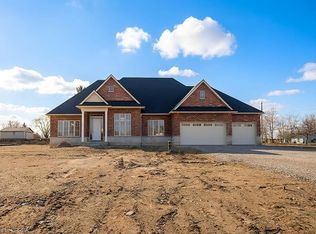 MLS ID #40835245, Kate Broddick, Salesperson, Revel Realty Inc. ITSO
 - C$1,198,9905 bd5 ba2.1k sqft9 Gibbons Rd, Brant, ON N3L 0E9For Sale
 MLS ID #40865326, Mark Thomas Woehrle, Broker, RE/MAX Escarpment Realty Inc.. ITSO
