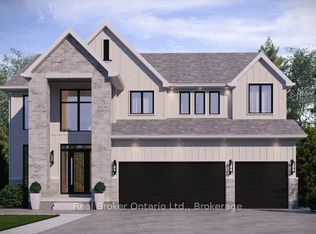
Welcome to The Arlington Phase IV - Carnaby Homes' newest release in historic Paris, Ontario, "The Prettiest Little Town in Canada." The Petunia is a thoughtfully designed two-storey built for families who want space that actually works. A covered front porch opens into a welcoming foyer with a dedicated art wall, leading past a formal dining room and into the heart of the home: a generous living room that flows seamlessly into an entertainer's kitchen complete with island seating, walk-in pantry, and tucked-away powder room. Upstairs delivers three true bedrooms plus an intelligent second-floor laundry with built-in desk nook. The primary retreat feels like a private sanctuary - oversized walk-in closet and a spa-inspired ensuite with freestanding tub, separate shower, and double vanity. Double garage, Carnaby's signature high-end finishes throughout, and fully customizable - every Carnaby home is tailored to your family's exact vision, not a catalogue. Minutes to Grand River trails, downtown cobblestone shops, top-rated schools, and 15 minutes to the Brantford GO.
For sale
C$899,000
8 Sass Cres, Brant, ON N3L 0E9
3beds
3baths
Single Family Residence
Built in ----
576 Square Feet Lot
$-- Zestimate®
C$--/sqft
C$-- HOA
What's special
Covered front porchFormal dining roomIsland seatingWalk-in pantryTucked-away powder roomThree true bedroomsOversized walk-in closet
- 185 days
- 7
- 0
Zillow last checked:
Listing updated:
Listed by:
Real Broker Ontario Ltd.
Source: TRREB,MLS®#: X13031378 Originating MLS®#: Oakville, Milton & District Real Estate Board
Originating MLS®#: Oakville, Milton & District Real Estate BoardFacts & features
Interior
Bedrooms & bathrooms
- Bedrooms: 3
- Bathrooms: 3
Heating
- Forced Air, Gas
Cooling
- Central Air
Features
- None
- Basement: Full,Unfinished
- Has fireplace: No
Interior area
- Living area range: 2000-2500 null
Property
Parking
- Total spaces: 4
- Parking features: Garage
- Has garage: Yes
Features
- Stories: 2
- Pool features: None
Lot
- Size: 576 Square Feet
Details
- Parcel number: 320541484
Construction
Type & style
- Home type: SingleFamily
- Property subtype: Single Family Residence
Materials
- Stone, Vinyl Siding
- Foundation: Poured Concrete
- Roof: Asphalt Shingle
Utilities & green energy
- Sewer: Sewer
Community & HOA
Location
- Region: Brant
Financial & listing details
- Date on market: 4/22/2026
Price history
Price history is unavailable.
Public tax history
Tax history is unavailable.
Climate risks
Neighborhood: N3L
Nearby schools
GreatSchools rating
No schools nearby
We couldn't find any schools near this home.
Similar homes
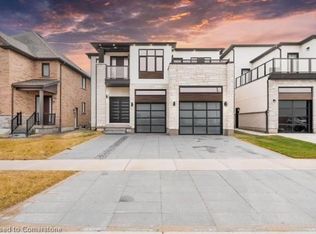
- C$949,0003 bd2 ba-- sqftLOT 18 Sass Cres, Brant, ON N3L 0E9For Sale
 MLS ID #X13031384, Real Broker Ontario Ltd.. TRREB
 - C$999,0005 bd4 ba-- sqftLOT 15 Sass Cres, Brant, ON N3L 0E9For Sale
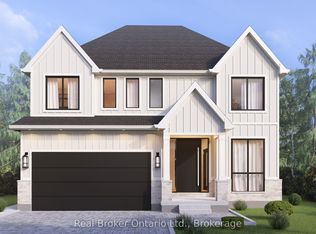 MLS ID #X13031392, Real Broker Ontario Ltd.. TRREB
 - C$1,198,9905 bd5 ba2.1k sqft9 Gibbons Rd, Brant, ON N3L 0E9For Sale
 MLS ID #40865326, Mark Thomas Woehrle, Broker, RE/MAX Escarpment Realty Inc.. ITSO
 - C$799,9003 bd4 ba-- sqft16 Irongate Dr, Brant, ON N3L 4G4For Sale
 MLS ID #X13784632, HomeLife Power Realty Inc. TRREB
