Luxury, Elegance & Pure Craftsmanship meet in this extraordinary, Custom-built home, nestled in Paris, Ontario. 50 Grandville Circle is sure to impress, offering 4,000 sq. ft. of refined living across all five levels, featuring four Bedrooms and six Bathrooms. The moment you enter, you will be greeted by stunning sightlines leading to a serene pond backdrop and complemented by a Elegant entryway Accent Wall. The bright, modern Kitchen boasts plenty of Cabinet Space, Premium Quartz Countertops, and a Large pantry, while the balcony's gas line is ready for BBQ enthusiasts. The Master Bedroom boasts TWO Private Patios with Automatic Window Coverings. Master ensuite is a true retreat with a spa-like en suite featuring a Standalone Tub, Glass Shower, Dual Sinks, a spacious Walk-in Closet. Natural light pours in through European windows and 16 PATIO DOORS, seamlessly connecting the interior to FOUR outdoor balconies! Inside, hardwood floors, high-end lighting, pot lights, and integrated smart features enhance the luxurious ambiance. The stunning Basement impresses with 13-foot ceilings, beautiful exposed brick, glass railings, an epoxy floor, a full kitchen, and a steam room for ultimate relaxation. The exterior of the home showcases a blend of stone, stucco, and white brick, paired with a sleek garage door, epoxy flooring, and a finished driveway. Designed with impeccable aesthetics and functionality, and perfectly positioned to capture tranquil pond views, 50 Grandville Circle is truly one of a kind. Book your Private Viewing Today!!
Sold for $1,330,000
C$1,330,000
50 Grandville Cir, Brant, ON N3L 0A7
4beds
2,990sqft
Single Family Residence, Residential
Built in 2021
5,130 Square Feet Lot
$-- Zestimate®
C$445/sqft
C$3,450 Estimated rent
Home value
Not available
Estimated sales range
Not available
Not available
Owner options
List your home for rent
C$3,450/mo
Rent Zestimate®
Find your next renter with Zillow Rental Manager. Plus, with online applications, you can quickly screen prospective tenants – for free.
C$3,450/mo
Rent Zestimate®
Refinance and save
C$5,623/mo
Est. payment
Refinancing to a lower rate could help reduce your monthly payments and save thousands over the life of the loan.
C$5,623/mo
Est. payment
Explore your selling options
Work with a Zillow partner agent
Leverage their expertise and Zillow's premium Showcase listings to get your home seen by more buyers.
Get startedList with your own agent
Get your home in front of millions of buyers by listing it on Zillow.
Learn how to do itSell it yourself
Take full control of how buyers see your home on Zillow by listing For Sale by Owner (FSBO).
List your homeWhat's special
Zillow last checked:
Listing updated:
Listed by:
Sam Vlad, Salesperson,
eXp Realty, Brokerage
Source: ITSO,MLS®#: 40712326Originating MLS®#: Cornerstone Association of REALTORS®
Facts & features
Interior
Bedrooms & bathrooms
- Bedrooms: 4
- Bathrooms: 6
- Full bathrooms: 5
- 1/2 bathrooms: 1
- Main level bathrooms: 1
Other
- Level: Third
Bedroom
- Level: Upper
Bedroom
- Level: Upper
Bedroom
- Level: Upper
Bathroom
- Features: 3-Piece
- Level: Basement
Bathroom
- Features: 2-Piece
- Level: Main
Bathroom
- Features: 3-Piece
- Level: Upper
Bathroom
- Features: 3-Piece
- Level: Upper
Bathroom
- Features: 3-Piece
- Level: Upper
Other
- Features: 4-Piece
- Level: Third
Eat in kitchen
- Level: Basement
Eat in kitchen
- Level: Second
Family room
- Level: Basement
Family room
- Level: Second
Foyer
- Level: Main
Great room
- Level: Main
Laundry
- Level: Third
Mud room
- Level: Main
Heating
- Fireplace(s), Forced Air, Natural Gas
Cooling
- Central Air
Appliances
- Included: Water Heater, Water Softener, Dishwasher, Dryer, Refrigerator, Stove, Washer
Features
- Central Vacuum, Auto Garage Door Remote(s), Steam Room, Wet Bar
- Basement: Full,Finished,Sump Pump
- Has fireplace: Yes
- Fireplace features: Electric
Interior area
- Total structure area: 2,990
- Total interior livable area: 2,990 sqft
- Finished area above ground: 2,990
Property
Parking
- Total spaces: 8
- Parking features: Attached Garage, Private Drive Triple+ Wide
- Attached garage spaces: 2
- Uncovered spaces: 6
Features
- Exterior features: Backs on Greenbelt
- Has view: Yes
- View description: Pond
- Has water view: Yes
- Water view: Pond
- Waterfront features: River, Direct Waterfront, Other, Lake/Pond
- Body of water: Nith River
- Frontage type: East
- Frontage length: 45.00
Lot
- Size: 5,130 Square Feet
- Dimensions: 45 x 114
- Features: Urban, Rectangular, Near Golf Course, Highway Access, Library, Open Spaces, Playground Nearby, Quiet Area, Schools, Shopping Nearby, Trails
Details
- Parcel number: 320541045
- Zoning: RM1
Construction
Type & style
- Home type: SingleFamily
- Architectural style: Two Story
- Property subtype: Single Family Residence, Residential
Materials
- Brick, Concrete, Stone, Stucco
- Foundation: Concrete Perimeter
- Roof: Asphalt Shing
Condition
- 0-5 Years
- New construction: No
- Year built: 2021
Utilities & green energy
- Sewer: Sewer (Municipal)
- Water: Municipal
Community & HOA
Location
- Region: Brant
Financial & listing details
- Price per square foot: C$445/sqft
- Annual tax amount: C$5,024
- Date on market: 4/21/2025
- Inclusions: Central Vac, Dishwasher, Dryer, Refrigerator, Stove, Washer
Price history
| Date | Event | Price |
|---|---|---|
| 5/16/2025 | Sold | C$1,330,000C$445/sqft |
Source: ITSO #40712326 Report a problem | ||
Public tax history
Tax history is unavailable.
Neighborhood: N3L
Nearby homes
- C$---- bd-- ba-- sqftLOT 26 On Grandville Cir, Paris, ON N3LOff Market
- C$---- bd-- ba-- sqft108 Sass Cres, Brant, ON N3L0J3Off Market
- C$899,0003 bd3 ba2k sqft8 Sass Cres, Brant, ON N3L0E9For Sale
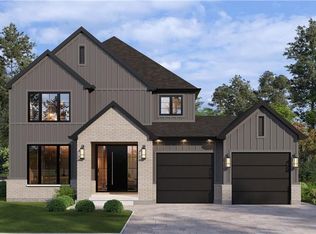
- C$1,095,0005 bd4 ba3.2k sqft9 Sass Cres, Brant, ON N3L0J3For Sale
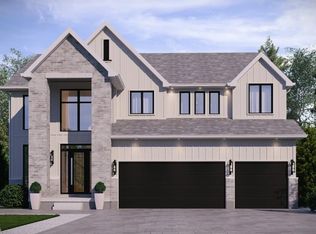
- C$3,3504 bd4 ba-- sqft37 Sass Cres, Brant, ON N3L0J3For Rent
- C$1,075,0005 bd4 ba3.6k sqft92 Sass Cres, Brant, ON N3L0J3For Sale
- C$---- bd-- ba-- sqft68 Sass Cres, Brant, ON N3L0J3Off Market
- C$1,189,0005 bd4 ba-- sqft80 Grandville Cir, Brant, ON N3L0E8For Sale
Nearby schools
GreatSchools rating
No schools nearby
We couldn't find any schools near this home.
- Ontario
- Brant County
- Brant
- N3L 0A7
- 50 Grandville Cir
Nearby cities
Nearby zip codes
Other Brant Topics
