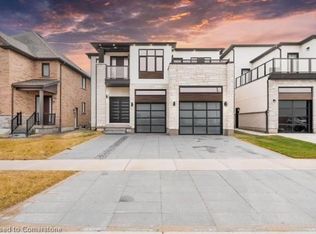
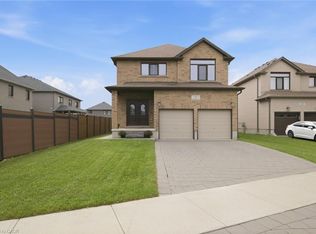
Don't miss the opportunity to own this stunning 4+1 bedroom, 4-full-bath home in one of Ontario's most sought-after communities. Featuring a fantastic layout with premium upgrades in every room, the main floor boasts soaring 10-foot ceilings and 8-foot doors. The fully upgraded kitchen is a chef's dream, complete with quartz countertops and high-end appliances, including a stainless steel fridge, glass panel cooktop, built-in microwave, and oven. The upper level offers convenience with a dedicated laundry room featuring a white washer/dryer, alongside four spacious bedrooms and three full baths (including two ensuites). This home is thoughtfully equipped with modern essentials, including a Tesla charger, a double garage, and an upgraded 200-amp electrical panel. Located just minutes from the scenic Grand River trails, downtown's historic cobblestone charm, top-tier schools, and the Brantford GO Station. Plus, a separate entrance to the basement offers the perfect blank canvas to create an additional mortgage helper or the ultimate recreation area for the family.
For sale
C$1,049,000
92 Sass Cres, Brant, ON N3L 0J3
5beds
3,650sqft
Single Family Residence, Residential
Built in ----
459 Square Feet Lot
$-- Zestimate®
C$287/sqft
C$-- HOA
What's special
Fully upgraded kitchenQuartz countertopsHigh-end appliancesStainless steel fridgeGlass panel cooktopDedicated laundry roomFour spacious bedrooms
- 132 days
- 9
- 0
Zillow last checked:
Listing updated:
Listed by:
Muhammad Asif Nadeem, Salesperson,
IQI GLOBAL REAL ESTATE CAMBRIDGE
Source: ITSO,MLS®#: 40833007Originating MLS®#: Cornerstone Association of REALTORS®
Facts & features
Interior
Bedrooms & bathrooms
- Bedrooms: 5
- Bathrooms: 4
- Full bathrooms: 3
- 1/2 bathrooms: 1
- Main level bathrooms: 1
- Main level bedrooms: 1
Bedroom
- Level: Main
Other
- Level: Second
Bedroom
- Level: Second
Bedroom
- Level: Second
Bedroom
- Level: Second
Bathroom
- Features: 2-Piece, Adaptable
- Level: Main
Bathroom
- Features: 4-Piece
- Level: Second
Bathroom
- Features: 4-Piece
- Level: Second
Bathroom
- Features: 4-Piece
- Level: Second
Dining room
- Level: Main
Great room
- Level: Main
Kitchen
- Level: Main
Living room
- Level: Main
Heating
- Forced Air, Heat Pump
Cooling
- Central Air
Appliances
- Included: Water Heater, Dishwasher, Dryer, Freezer, Range Hood, Refrigerator, Stove, Washer
Features
- Basement: Full,Unfinished
- Has fireplace: No
Interior area
- Total structure area: 3,650
- Total interior livable area: 3,650 sqft
- Finished area above ground: 3,650
Property
Parking
- Total spaces: 4
- Parking features: Attached Garage, Private Drive Double Wide
- Attached garage spaces: 2
- Uncovered spaces: 2
Features
- Stories: 2
- Frontage type: East
- Frontage length: 43.04
Lot
- Size: 459 Square Feet
- Dimensions: 43.04 x 114.83
- Features: Urban, Schools, Shopping Nearby
Details
- Parcel number: 320541499
- Zoning: RM1-21
Construction
Type & style
- Home type: SingleFamily
- Property subtype: Single Family Residence, Residential
Materials
- Brick
- Roof: Shingle
Condition
- Unknown
- New construction: No
Utilities & green energy
- Sewer: Sewer (Municipal)
- Water: Municipal
Community & HOA
Community
- Security: Carbon Monoxide Detector
Location
- Region: Brant
Financial & listing details
- Price per square foot: C$287/sqft
- Annual tax amount: C$7,250
- Date on market: 5/24/2026
- Inclusions: Carbon Monoxide Detector, Dishwasher, Dryer, Freezer, Range Hood, Refrigerator, Stove, Washer
Price history
| Date | Event | Price |
|---|---|---|
| 8/29/2026 | Price change | C$1,049,000-2.4%C$287/sqft |
Source: ITSO #40833007 Report a problem | ||
| 7/6/2026 | Price change | C$1,075,000-6.4%C$295/sqft |
Source:  TRREB #X13167764 Report a problem TRREB #X13167764 Report a problem | ||
| 5/24/2026 | Listed for sale | C$1,149,000C$315/sqft |
Source: TRREB #X13167764 Report a problem | ||
Public tax history
Tax history is unavailable.
Climate risks
Neighborhood: N3L
Nearby schools
GreatSchools rating
No schools nearby
We couldn't find any schools near this home.


Similar homes
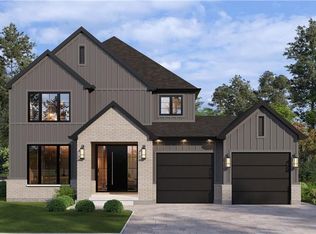
- C$999,0004 bd5 ba2.9k sqft185 Savannah Ridge Dr, Brant, ON N3L 0G2For Sale
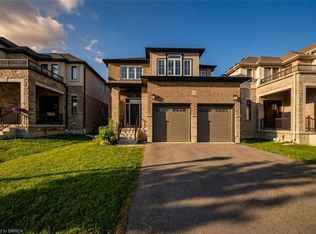 MLS ID #40849982, Jaime Telfer, Salesperson, Real Broker Ontario Ltd.. ITSO
 - C$1,199,9004 bd4 ba3.4k sqft10 McGovern Ln, Brant, ON N3L 0K3For Sale
 MLS ID #40835689, Diana Wilson, Broker, Royal LePage Brant Realty. ITSO
 - C$869,9005 bd4 ba2.4k sqft13 Crawford Pl, Brant, ON N3L 0A6For Sale
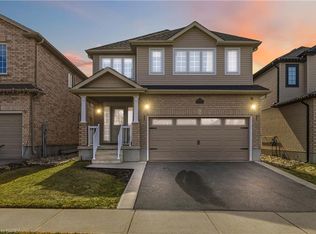 MLS ID #40835899, Craig Peeling, Salesperson, Coldwell Banker Momentum Realty. ITSO
 - C$824,9004 bd4 ba2.2k sqft7 Morris St, Brant, ON N3L 0E8For Sale
 MLS ID #40859336, Jackie Mcdonald, Salesperson, RE/MAX Twin City Realty Inc.. ITSO
