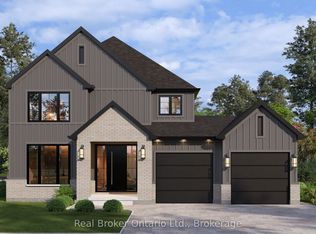
A modern farmhouse masterpiece in The Arlington Phase IV - Paris, Ontario's most sought-after new community. The Daisy delivers curated luxury across two floors, built for growing families who refuse to compromise. The main level welcomes you through a sunken mudroom and opens into a dedicated den/office, powder room, and a showpiece great room where a grand family space with electric fireplace flows into an elegant dining area and a spectacular kitchen with oversized island and walk-in pantry - designed to host holidays, weeknight chaos, and everything in between. Upstairs, four true bedrooms - including a palatial primary suite with spa ensuite and private walk-in, plus a junior suite with its own ensuite - are served by a full laundry room with walk-in linen. Three full baths up, powder down. Covered front porch, double garage, and Carnaby's Premium Quality build standard: best materials, most trusted trades, never compromised. Minutes to Grand River trails, downtown cobblestone charm, top schools, and the Brantford GO.
For sale
C$999,000
LOT 15 Sass Cres, Brant, ON N3L 0E9
5beds
4baths
Single Family Residence
Built in ----
587 Square Feet Lot
$-- Zestimate®
C$--/sqft
C$-- HOA
What's special
Sunken mudroomPowder roomShowpiece great roomElegant dining areaWalk-in pantryFour true bedroomsCovered front porch
- 186 days
- 8
- 0
Zillow last checked:
Listing updated:
Listed by:
Real Broker Ontario Ltd.
Source: TRREB,MLS®#: X13031392 Originating MLS®#: Oakville, Milton & District Real Estate Board
Originating MLS®#: Oakville, Milton & District Real Estate BoardFacts & features
Interior
Bedrooms & bathrooms
- Bedrooms: 5
- Bathrooms: 4
Foyer
- Level: Main
- Dimensions: 2.92 x 2.29
Heating
- Forced Air, Gas
Cooling
- Central Air
Features
- None
- Basement: Full,Unfinished
- Has fireplace: No
Interior area
- Living area range: 3000-3500 null
Property
Parking
- Total spaces: 4
- Parking features: Garage
- Has garage: Yes
Features
- Stories: 2
- Pool features: None
Lot
- Size: 587 Square Feet
Details
- Parcel number: 320541491
Construction
Type & style
- Home type: SingleFamily
- Property subtype: Single Family Residence
Materials
- Vinyl Siding, Stone
- Foundation: Poured Concrete
- Roof: Asphalt Shingle
Utilities & green energy
- Sewer: Sewer
Community & HOA
Location
- Region: Brant
Financial & listing details
- Date on market: 4/22/2026
Price history
Price history is unavailable.
Public tax history
Tax history is unavailable.
Climate risks
Neighborhood: N3L
Nearby schools
GreatSchools rating
No schools nearby
We couldn't find any schools near this home.

Similar homes
- C$1,049,0005 bd4 ba3.6k sqft92 Sass Cres, Brant, ON N3L 0J3For Sale
 MLS ID #40833007, Muhammad Asif Nadeem, Salesperson, IQI GLOBAL REAL ESTATE CAMBRIDGE. ITSO
 - C$1,199,0005 bd4 ba-- sqft9 Sass Cres, Brant, ON N3L 0J3New Construction
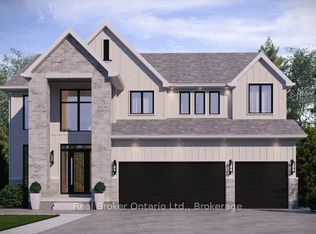 MLS ID #X13031380, Real Broker Ontario Ltd.. TRREB
 - C$800,0004 bd4 ba2.1k sqft21 Irongate Dr, Brant, ON N3L 4G4For Sale
 MLS ID #40866669, Andrea Clendening, Broker, Re/Max Escarpment Realty Inc.. ITSO
 - C$1,390,9004 bd5 ba3.4k sqft76 Grandville Cir, Brant, ON N3L 0J5For Sale
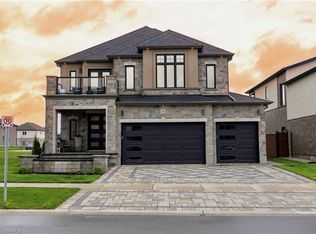 MLS ID #40856712, Mj Kaur, Salesperson, The Agency. ITSO
