Welcome to one of Paris’ most distinguished executive homes, set on a premium 55-ft corner lot backing onto peaceful greenspace and pond views in a highly sought-after family community. Offering approx. 3,459 sq ft, this luxurious 4-bedroom, 5-bathroom residence blends elegance, comfort, and functionality. Three spacious bedrooms feature private ensuites, while the impressive primary retreat includes his & hers walk-in closets and a spa-inspired 5-piece ensuite with a freestanding tub and oversized glass shower. A second-floor family lounge with balcony access provides the perfect place to relax and enjoy elevated neighbourhood views. Designed for upscale living, the main floor showcases 10-ft ceilings, hardwood and ceramic flooring, a private office, an elegant dining area, mudroom access from the garage, and a bright living room overlooking the backyard. The chef-inspired kitchen features 42” upper cabinetry, granite countertops, an 8-ft island, walk-in pantry, butler’s pantry, 48” fridge, 36” gas 6-burner stove, built-in oven/microwave combo, and custom hood range. The walk-out basement offers endless potential for entertaining or multi-generational living. Outside, enjoy exceptional curb appeal with a custom paverstone driveway and entry, water fountain feature, vinyl fencing, and 3-car driveway. Located across from a future neighbourhood park and within walking distance to public and Catholic elementary schools. Situated in the charming town of Paris, known as “The Prettiest Little Town in Canada,” residents enjoy boutique shopping, riverside trails, historic downtown charm, cafés, restaurants, and easy access to Highway 403. Luxury living meets small-town sophistication in this extraordinary home.
For sale
C$1,425,000
76 Grandville Cir, Brant, ON N3L 0J5
4beds
3,459sqft
Single Family Residence, Residential
Built in ----
-- sqft lot
$-- Zestimate®
C$412/sqft
C$-- HOA
What's special
Impressive primary retreatElevated neighbourhood viewsHardwood and ceramic flooringPrivate officeElegant dining areaChef-inspired kitchenGranite countertops
- 68 days |
- 12 |
- 3 |
Zillow last checked:
Listing updated:
Listed by:
Mj Kaur, Salesperson,
The Agency
Source: ITSO,MLS®#: 40829211Originating MLS®#: Brantford Regional Real Estate Association Inc.
Facts & features
Interior
Bedrooms & bathrooms
- Bedrooms: 4
- Bathrooms: 5
- Full bathrooms: 4
- 1/2 bathrooms: 1
- Main level bathrooms: 1
Kitchen
- Level: Main
Heating
- Forced Air, Natural Gas
Cooling
- Central Air
Appliances
- Included: Dishwasher, Dryer, Microwave, Refrigerator, Stove, Washer
Features
- Other
- Basement: Full,Unfinished
- Has fireplace: No
Interior area
- Total structure area: 3,459
- Total interior livable area: 3,459 sqft
- Finished area above ground: 3,459
Property
Parking
- Total spaces: 6
- Parking features: Attached Garage, Private Drive Triple+ Wide
- Attached garage spaces: 3
- Uncovered spaces: 3
Features
- Waterfront features: Lake/Pond
- Frontage type: North
- Frontage length: 55.22
Lot
- Dimensions: 55.22 x
- Features: Urban, Highway Access, Major Highway, Open Spaces, Park, Schools, Shopping Nearby
Details
- Parcel number: 320541056
- Zoning: RM1-21
Construction
Type & style
- Home type: SingleFamily
- Architectural style: Two Story
- Property subtype: Single Family Residence, Residential
Materials
- Brick, Stone, Stucco, Vinyl Siding
- Foundation: Poured Concrete
- Roof: Asphalt Shing
Condition
- 0-5 Years
- New construction: No
Utilities & green energy
- Sewer: Sewer (Municipal)
- Water: Municipal
Community & HOA
Location
- Region: Brant
Financial & listing details
- Price per square foot: C$412/sqft
- Annual tax amount: C$7,780
- Date on market: 5/19/2026
- Inclusions: Dishwasher, Dryer, Microwave, Refrigerator, Stove, Washer, Oven, Bar Fridge, Wine Fridge, Garden Shed, Google Home Security Cameras.
Mj Kaur, Salesperson
Mj Kaur, Salesperson
(519) 865-5000
By pressing Contact Agent, you agree that the real estate professional identified above may call/text you about your search, which may involve use of automated means and pre-recorded/artificial voices. You don't need to consent as a condition of buying any property, goods, or services. Message/data rates may apply. You also agree to our Terms of Use. Zillow does not endorse any real estate professionals. We may share information about your recent and future site activity with your agent to help them understand what you're looking for in a home.
Price history
| Date | Event | Price |
|---|---|---|
| 5/19/2026 | Listed for sale | C$1,425,000C$412/sqft |
Source:  TRREB #X13144746 Report a problem TRREB #X13144746 Report a problem | ||
Public tax history
Tax history is unavailable.
Climate risks
Neighborhood: N3L
Nearby schools
GreatSchools rating
No schools nearby
We couldn't find any schools near this home.
- C$---- bd-- ba-- sqft87 Grandville Cir, Brant, ON N3L0A7Off Market
- C$1,075,0005 bd4 ba3.6k sqft92 Sass Cres, Brant, ON N3L0J3For Sale

- C$899,0005 bd4 ba-- sqft105 Arlington Pkwy N, Brant, ON N3L0G5For Sale

- C$---- bd-- ba-- sqft108 Sass Cres, Brant, ON N3L0J3Off Market
- C$1,349,9997 bd5 ba-- sqft42 Grandville Cir, Brant, ON N3L0A7For Sale
- C$949,0003 bd2 ba1.7k sqftLOT 18 Sass Cres, Brant, ON N3L0E9For Sale
- C$1,099,0004 bd3 ba3.1k sqft133 Grandville Cir, Brant, ON N3L0A7For Sale
- C$999,0004 bd4 ba3k sqftLOT 15 Sass Cres, Brant, ON N3L0E9For Sale
Similar homes
- C$1,099,0004 bd3 ba3.1k sqft133 Grandville Cir, Brant, ON N3L 0A7For Sale
 MLS ID #40839724, Derek Mcgrath, Broker, RE/MAX REAL ESTATE CENTRE INC., BROKERAGE. ITSO
 - C$1,075,0005 bd4 ba3.6k sqft92 Sass Cres, Brant, ON N3L 0J3For SaleMLS ID #40833007, Muhammad Asif Nadeem, Salesperson, IQI GLOBAL REAL ESTATE CAMBRIDGE. ITSO
- C$1,399,4443 bd3 ba2.2k sqft1266 Colborne St W, Brantford, ON N3T 1K9For Sale
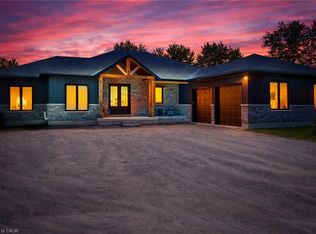 MLS ID #40816562, Joseph Rosati, Broker of Record, Homelife Professionals Realty Inc.. ITSO
 - C$1,140,0004 bd3 ba3.2k sqft127 Court Dr, Brant, ON N3L 0L6For Sale
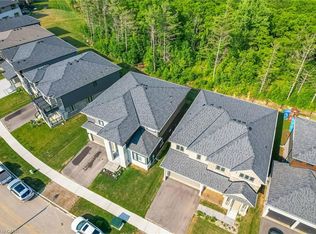 MLS ID #40837563, Carlos Rosa, Salesperson, ROYAL LEPAGE SIGNATURE REALTY. ITSO
 - C$1,399,0004 bd4 ba1.9k sqft24 Brant Rd, Brant, ON N3L 3E1For SaleMLS ID #40846316, Faisal Susiwala, Broker of Record, RE/MAX TWIN CITY FAISAL SUSIWALA REALTY. ITSO
- C$1,059,0004 bd4 ba3k sqft63 Flagg Ave, Brant, ON N3L 0K1For SaleMLS ID #40833038, Andy Lair, Broker, Re/Max Twin City Realty Inc.. ITSO
- C$899,9195 bd4 ba2.1k sqft32 Arlington Pkwy, Brant, ON N3L 0G2For SaleMLS ID #40845565, Jason Lesky, Salesperson, Pay It Forward Realty. ITSO
- C$999,9954 bd3 ba2.4k sqft8 Lorne Card Dr, Brant, ON N3L 0E6For SaleMLS ID #40840572, Paul Daponte, Salesperson, Royal LePage Action Realty. ITSO
- C$1,399,0005 bd5 ba3k sqft31 Wetland Way, Kitchener, ON N2P 0C2For SaleMLS ID #40845463, Lynn Weller, Salesperson, Royal LePage Royal City Realty. ITSO
- C$1,169,9004 bd3 ba2k sqft25 Brian Dr, Brant, ON N0E 1A0For SaleMLS ID #40835178, Lauren Harrington, Salesperson, Re/Max Escarpment Realty Inc.. ITSO
- C$1,670,0007 bd5 ba3.5k sqft325 McLean School Rd Unit 8, Brant, ON N0E 1N0For SaleMLS ID #40827425, Ahmet Ahmet, Salesperson, ROYAL LEPAGE REAL ESTATE Associates. ITSO
- C$1,299,9005 bd4 ba2.6k sqft30 Farrow Rd, Brant, ON N3T 0M4For SaleMLS ID #40846264, Shawn Macdonald, Salesperson, Re/Max Twin City Realty Inc. ITSO
- C$1,679,9006 bd4 ba2.9k sqft15 Hudson Dr, Brantford, ON N3T 0V6For SaleMLS ID #40797803, Johnny Szasz, Salesperson, PEAK REALTY LTD.. ITSO
- C$1,649,9005 bd4 ba2.4k sqft21 Tedley Blvd, Brantford, ON N3T 0E3For SaleMLS ID #40845097, Kate Broddick, Salesperson, Revel Realty Inc. ITSO
- C$799,0004 bd4 ba2.6k sqft23 Stokes Rd, Brant, ON N3L 0L9For SaleMLS ID #40837569, James Stonham, Broker, Peak Realty Ltd.. ITSO
- C$1,399,9004 bd3 ba2.3k sqft1295 Sheffield Rd, North Dumfries, ON N1R 5S2For SaleMLS ID #40818151, Faisal Susiwala, Broker of Record, RE/MAX TWIN CITY FAISAL SUSIWALA REALTY. ITSO
- C$1,499,0005 bd5 ba3k sqft103 Gouda Pl, Cambridge, ON N1P 0A9For SaleMLS ID #40846362, Sue Machado, Salesperson, RE/MAX REAL ESTATE CENTRE INC.. ITSO
- C$1,649,9006 bd4 ba2.6k sqft21 Hudson Dr, Brantford, ON N3T 0V6For SaleMLS ID #40797863, Johnny Szasz, Salesperson, PEAK REALTY LTD.. ITSO
- C$1,468,9005 bd5 ba3.4k sqft905 Marigold Ct, Kitchener, ON N2P 2Y3For SaleMLS ID #40846513, Rosie Tran-Bennett, Salesperson, Corcoran Horizon Realty. ITSO
- C$759,9004 bd3 ba2k sqft18 Jenner Dr, Brant, ON N3L 0L2New ConstructionMLS ID #40820772, Mudit Mehta, Broker of Record, ELIXIR REAL ESTATE INC. ITSO
