Welcome to 21 Hudson Drive, an exceptional custom bungalow walkout nestled on a quiet cul-de-sac in Brantford’s prestigious Green Acres executive community. Boasting over 4,600 sq ft of thoughtfully designed living space, this home offers luxurious finishes, stunning curb appeal with Muskoka-style gables, and convenient access to Hwy 403. The open-concept main floor centers around a dramatic great room with 11' coffered ceilings and a natural stone fireplace, flowing seamlessly into a chef’s kitchen featuring a 10' granite island, walk-in pantry, and access to a spacious laundry room with a custom dog wash. The dining room opens to a large covered deck—ideal for entertaining, BBQs, or stargazing. The primary suite is a private retreat with a 5-pc ensuite, large walk-in closet, and 10' coffered ceiling. Two additional bedrooms share a 4-pc bath, while a dedicated office with French doors and a powder room complete the main level. The expansive lower level offers a separate entrance from the garage and includes a massive recreation room, two more bedrooms, a 4-pc bath, and a versatile workout room that could serve as a sixth bedroom. Walk out to the lower patio and enjoy the beautifully landscaped and fenced backyard, perfect for family gatherings and quiet evenings by the fire. Aditional features include a 35' storage room with built-in shelving, a 3-car garage with custom dog shower and storage solutions, and proximity to top-rated schools, parks, trails, Brant Park Conservation Area, and everyday amenities. This is a rare opportunity to own a truly custom home in a peaceful, upscale neighborhood where luxury meets lifestyle.
For sale
C$1,649,900
21 Hudson Dr, Brantford, ON N3T 0V6
6beds
2,680sqft
Single Family Residence, Residential
Built in ----
0.44 Acres Lot
$-- Zestimate®
C$616/sqft
C$-- HOA
What's special
- 195 days |
- 14 |
- 2 |
Zillow last checked:
Listing updated:
Listed by:
Johnny Szasz, Salesperson,
PEAK REALTY LTD.
Source: ITSO,MLS®#: 40797863Originating MLS®#: Cornerstone Association of REALTORS®
Facts & features
Interior
Bedrooms & bathrooms
- Bedrooms: 6
- Bathrooms: 4
- Full bathrooms: 3
- 1/2 bathrooms: 1
- Main level bathrooms: 3
- Main level bedrooms: 3
Bedroom
- Level: Main
Bedroom
- Level: Main
Other
- Features: Walk-in Closet
- Level: Main
Bedroom
- Level: Lower
Bedroom
- Level: Lower
Bedroom
- Level: Lower
Bathroom
- Features: 2-Piece
- Level: Main
Bathroom
- Features: 4-Piece
- Level: Main
Bathroom
- Features: 4-Piece
- Level: Lower
Other
- Features: 5+ Piece
- Level: Main
Dining room
- Level: Main
Great room
- Level: Main
Kitchen
- Level: Main
Office
- Level: Main
Other
- Description: Dog Shower
- Level: Main
Recreation room
- Level: Lower
Storage
- Level: Lower
Heating
- Fireplace-Gas, Forced Air
Cooling
- Central Air
Appliances
- Included: Garborator, Instant Hot Water, Water Softener, Built-in Microwave, Dishwasher, Dryer, Range Hood, Refrigerator, Stove, Washer
Features
- Auto Garage Door Remote(s), In-law Capability
- Windows: Window Coverings
- Basement: Walk-Out Access,Full,Finished
- Has fireplace: Yes
Interior area
- Total structure area: 4,600
- Total interior livable area: 2,680 sqft
- Finished area above ground: 2,680
- Finished area below ground: 1,920
Property
Parking
- Total spaces: 8
- Parking features: Attached Garage, Garage Door Opener, Private Drive Triple+ Wide
- Attached garage spaces: 3
- Uncovered spaces: 5
Features
- Stories: 1
- Frontage type: South
- Frontage length: 75.11
Lot
- Size: 0.44 Acres
- Dimensions: 75.11 x 255.73
- Features: Urban, Ample Parking, Cul-De-Sac, Landscaped, Playground Nearby, Quiet Area, School Bus Route, Schools, Shopping Nearby
Details
- Parcel number: 320710093
- Zoning: SR
Construction
Type & style
- Home type: SingleFamily
- Architectural style: Bungalow
- Property subtype: Single Family Residence, Residential
Materials
- Brick, Stone
- Foundation: Poured Concrete
- Roof: Asphalt Shing
Condition
- 0-5 Years
- New construction: No
Utilities & green energy
- Sewer: Septic Approved
- Water: Municipal-Metered
Community & HOA
Location
- Region: Brantford
Financial & listing details
- Price per square foot: C$616/sqft
- Annual tax amount: C$9,024
- Date on market: 1/13/2026
- Inclusions: Built-in Microwave, Dishwasher, Dryer, Garage Door Opener, Range Hood, Refrigerator, Stove, Washer, Window Coverings, Water Softener, Bathroom Rods, Elf
- Exclusions: Front Hallway Mirror, All Televisions, Storage Room Freezer, Other Exclusions Negotiable
Johnny Szasz, Salesperson
Johnny Szasz, Salesperson
(519) 747-0231
By pressing Contact Agent, you agree that the real estate professional identified above may call/text you about your search, which may involve use of automated means and pre-recorded/artificial voices. You don't need to consent as a condition of buying any property, goods, or services. Message/data rates may apply. You also agree to our Terms of Use. Zillow does not endorse any real estate professionals. We may share information about your recent and future site activity with your agent to help them understand what you're looking for in a home.
Price history
| Date | Event | Price |
|---|---|---|
| 1/13/2026 | Listed for sale | C$1,649,900C$616/sqft |
Source: ITSO #40797863 Report a problem | ||
Public tax history
Tax history is unavailable.
Climate risks
Neighborhood: N3T
Nearby schools
GreatSchools rating
No schools nearby
We couldn't find any schools near this home.
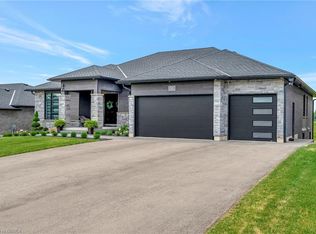
- C$1,679,9006 bd4 ba2.9k sqft15 Hudson Dr, Brantford, ON N3T0V6For Sale

- C$1,899,9006 bd5 ba2.2k sqft14 Hudson Dr, Brantford, ON N3T5L7New Construction
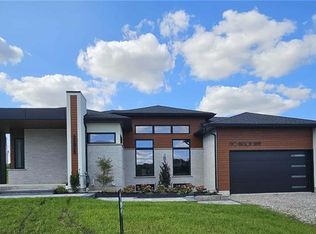
- C$---- bd-- ba-- sqft11 Ellington Pl, Brant, ON N3T0H5Off Market
- C$1,549,9003 bd4 ba1.7k sqft2 Hudson Dr, Brantford, ON N3T0V6New Construction
- C$1,299,9005 bd4 ba2.6k sqft30 Farrow Rd, Brant, ON N3T0M4For Sale
- C$729,9004 bd2 ba1.1k sqft41 Pinehill Dr, Brant, ON N3T0L1For Sale
- C$3,0003 bd2 ba-- sqft3 Westview Ave, Brant, ON N3T0L2For Rent
- C$---- bd-- ba-- sqft258 Oakhill Dr, Brant, ON N3T5L7Off Market
Similar homes
- C$1,679,9006 bd4 ba2.9k sqft15 Hudson Dr, Brantford, ON N3T 0V6For SaleMLS ID #40797803, Johnny Szasz, Salesperson, PEAK REALTY LTD.. ITSO
- C$1,649,9005 bd4 ba2.4k sqft21 Tedley Blvd, Brantford, ON N3T 0E3For Sale
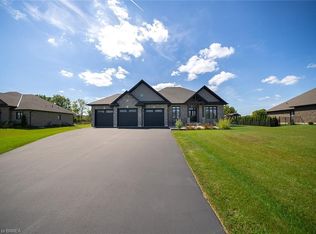 MLS ID #40845097, Kate Broddick, Salesperson, Revel Realty Inc. ITSO
 - C$1,899,9006 bd5 ba2.2k sqft14 Hudson Dr, Brantford, ON N3T 5L7New ConstructionMLS ID #40836019, Kyle Jansink, Salesperson, Re/Max Twin City Realty Inc. ITSO
- C$1,299,9005 bd4 ba2.6k sqft30 Farrow Rd, Brant, ON N3T 0M4For Sale
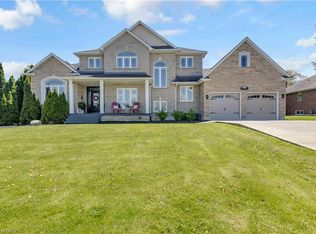 MLS ID #40846264, Shawn Macdonald, Salesperson, Re/Max Twin City Realty Inc. ITSO
 - C$1,499,9004 bd3 ba2.2k sqft35 Golfdale Rd, Brantford, ON N3T 5H6For SaleMLS ID #40849922, Michael Deangelis, Broker, Coldwell Banker Homefront Realty. ITSO
- C$1,670,0007 bd5 ba3.5k sqft325 McLean School Rd Unit 8, Brant, ON N0E 1N0For SaleMLS ID #40827425, Ahmet Ahmet, Salesperson, ROYAL LEPAGE REAL ESTATE Associates. ITSO
- C$1,549,9003 bd4 ba1.7k sqft2 Hudson Dr, Brantford, ON N3T 0V6New ConstructionMLS ID #40697567, Karen Hobbs-Thomson, Broker, Re/Max Twin City Realty Inc.. ITSO
- C$1,499,9003 bd2 ba1.8k sqft46 Tutela Heights Rd, Brantford, ON N3T 1A1For SaleMLS ID #40843132, Michael Deangelis, Broker, Coldwell Banker Homefront Realty. ITSO
- C$1,589,0004 bd4 ba1.8k sqft1417 Highway 54, Caledonia, ON N3W 1G2For SaleMLS ID #40850614, Chuck Hogeterp, Salesperson, RE/MAX Escarpment Realty Inc.. ITSO
- C$1,399,4443 bd3 ba2.2k sqft1266 Colborne St W, Brantford, ON N3T 1K9For SaleMLS ID #40816562, Joseph Rosati, Broker of Record, Homelife Professionals Realty Inc.. ITSO
- C$2,200,0005 bd3 ba2k sqft282 German School Rd, Brant, ON N3L 3E1For SaleMLS ID #40850221, Ruth Warner, Salesperson, R.W. Dyer Realty Inc., Brokerage. ITSO
- C$1,950,0004 bd4 ba3.8k sqft9 Rue Chateaux Ter, Brantford, ON N3T 5L6For SaleMLS ID #40820168, Jodi-Lee Hoffman, Salesperson, Century 21 Heritage House LTD. ITSO
- C$1,299,0005 bd3 ba2.1k sqft228 Salt Springs Church Rd, Brant, ON N3T 5L9For SaleMLS ID #40830155, Nate Lockey, Broker, Re/Max Twin City Realty Inc. ITSO
- C$1,399,0004 bd4 ba1.9k sqft24 Brant Rd, Brant, ON N3L 3E1For SaleMLS ID #40846316, Faisal Susiwala, Broker of Record, RE/MAX TWIN CITY FAISAL SUSIWALA REALTY. ITSO
- C$1,685,0004 bd4 ba2.5k sqft17 Augustus St, Brant, ON N0E 1R0For SaleMLS ID #40835245, Kate Broddick, Salesperson, Revel Realty Inc. ITSO
- C$1,499,0005 bd5 ba3k sqft103 Gouda Pl, Cambridge, ON N1P 0A9For SaleMLS ID #40846362, Sue Machado, Salesperson, RE/MAX REAL ESTATE CENTRE INC.. ITSO
- C$1,720,0006 bd5 ba3.2k sqft2687 Haldimand Rd #55, Hagersville, ON N0A 1H0For SaleMLS ID #40815694, Jojo Yuzhou Ma, Office Manager, Bay Street Group Inc.. ITSO
- C$1,359,9004 bd3 ba1.6k sqft6 Macneil Ct, Brant, ON N3S 0G3For SaleMLS ID #40828199, Mary Hamilton, Salesperson, RE/MAX Escarpment Realty Inc.. ITSO
- C$1,069,9005 bd3 ba2.1k sqft2 Irongate Dr, Brant, ON N3L 4G4For SaleMLS ID #40827463, John Moniz, Salesperson, RE/MAX REAL ESTATE CENTRE INC.. ITSO
- C$1,899,9004 bd3 ba1.5k sqft115 Tenth Concession Rd, Burford, ON N0EFor SaleMLS ID #40821341, Teri Davidson, Broker, Century 21 Heritage Group Ltd. ITSO
