Welcome home to 14 Hudson Dr., Brantford. Custom built in 2022 on premium greenspace lot, two homes in one! Separate entrance to basement suite with separate heating and cooling controls. In law suite could also be a great way to make extra income, rent it for $2500/ month (property sized double septic tank legal suite). Modern design sleek and straight out of a magazine! 9 and 10ft ceilings on main level and upgraded 9ft ceilings in basement. Chefs kitchen with custom walk in pantry added post build. Quartz counters with high end Fisher & Paykel appliances in both main kitchen and the second kitchen. Gorgeous backplash in both kitchens and pot filler in main kitchen. Open to the stunning living room with custom ceiling work and built ins added in living room (2023). Up to 4 beds on the main level and up to two (could be converted to 3+) beds downstairs and 4.5 baths total.AND each suite has its own dedicated laundry. Extensive sound proofing between the main level and basement. Stay cozy all winter with the boiler system and in floor heat and 2 gas fireplaces.In floor is extremely efficient can heat entire home. Primary ensuites are equipped with bidets. All custom lighting from Avenue Lighting. Even the colour of the brick was a builder upgrade. No inch of this property was ignored. Gas lines for BBQ and pre installed for pool heater. 25k upgrade for cold cellar. The entire house is backed up on the Generac generator. Professional landscape and concrete walkway in front and back (23/24). Extended upper deck with composite decking on upper balcony and upgraded railing. Lower level 3 season enclosed sun room with flooring (2024). Reverse osmosis system, water softener and boiler system for hot water all owned, no rentals. Shows A+++ pride of ownership very apparent upon entry. Meticulously maintained and upkept. See it today!
New construction
C$1,899,900
14 Hudson Dr, Brantford, ON N3T 5L7
6beds
2,280sqft
Single Family Residence, Residential
Built in 2022
0.44 Acres Lot
$-- Zestimate®
C$833/sqft
C$-- HOA
What's special
- 51 days |
- 14 |
- 1 |
Zillow last checked:
Listing updated:
Listed by:
Kyle Jansink, Salesperson,
Re/Max Twin City Realty Inc
Source: ITSO,MLS®#: 40836019Originating MLS®#: Brantford Regional Real Estate Association Inc.
Facts & features
Interior
Bedrooms & bathrooms
- Bedrooms: 6
- Bathrooms: 5
- Full bathrooms: 4
- 1/2 bathrooms: 1
- Main level bathrooms: 3
- Main level bedrooms: 4
Kitchen
- Level: Basement,Main
Heating
- Fireplace-Gas, Forced Air, Natural Gas, Gas Hot Water, Radiant Floor
Cooling
- Central Air
Appliances
- Included: Instant Hot Water, Water Heater Owned, Water Softener, Dryer, Gas Stove, Hot Water Tank Owned, Range Hood, Washer
Features
- Auto Garage Door Remote(s), Ceiling Fan(s), In-Law Floorplan, Separate Heating Controls, Water Treatment
- Windows: Window Coverings
- Basement: Separate Entrance,Walk-Out Access,Full,Finished
- Number of fireplaces: 2
- Fireplace features: Gas
Interior area
- Total structure area: 4,690
- Total interior livable area: 2,280 sqft
- Finished area above ground: 2,280
- Finished area below ground: 2,410
Video & virtual tour
Property
Parking
- Total spaces: 9
- Parking features: Attached Garage, Asphalt, Private Drive Triple+ Wide
- Attached garage spaces: 3
- Uncovered spaces: 6
Features
- Stories: 1
- Frontage type: South
- Frontage length: 74.48
Lot
- Size: 0.44 Acres
- Dimensions: 74.48 x 251.94
- Features: Urban, Airport, Ample Parking, Campground, Cul-De-Sac, Park, Playground Nearby, Quiet Area, School Bus Route, Schools, Trails
Details
- Parcel number: 320710098
- Zoning: SR
Construction
Type & style
- Home type: SingleFamily
- Architectural style: Bungalow
- Property subtype: Single Family Residence, Residential
Materials
- Brick, Stone, Other
- Foundation: Poured Concrete
- Roof: Asphalt Shing
Condition
- 0-5 Years,New Construction
- New construction: Yes
- Year built: 2022
Utilities & green energy
- Sewer: Septic Tank
- Water: Municipal
Community & HOA
Location
- Region: Brantford
Financial & listing details
- Price per square foot: C$833/sqft
- Annual tax amount: C$9,062
- Date on market: 6/4/2026
- Inclusions: Dryer, Gas Stove, Hot Water Tank Owned, Range Hood, Washer, Window Coverings, Elfs, Washer And Dryer X2, Fridge X2, Gas Stove X2, Drawer Dishwashers X2
Kyle Jansink, Salesperson
Kyle Jansink, Salesperson
(519) 759-5494
By pressing Contact Agent, you agree that the real estate professional identified above may call/text you about your search, which may involve use of automated means and pre-recorded/artificial voices. You don't need to consent as a condition of buying any property, goods, or services. Message/data rates may apply. You also agree to our Terms of Use. Zillow does not endorse any real estate professionals. We may share information about your recent and future site activity with your agent to help them understand what you're looking for in a home.
Price history
| Date | Event | Price |
|---|---|---|
| 6/4/2026 | Listed for sale | C$1,899,900C$833/sqft |
Source: ITSO #40836019 Report a problem | ||
Public tax history
Tax history is unavailable.
Climate risks
Neighborhood: N3T
Nearby schools
GreatSchools rating
No schools nearby
We couldn't find any schools near this home.
- C$1,679,9006 bd4 ba2.9k sqft15 Hudson Dr, Brantford, ON N3T0V6For Sale

- C$1,649,9006 bd4 ba2.6k sqft21 Hudson Dr, Brantford, ON N3T0V6For Sale

- C$---- bd-- ba-- sqft11 Ellington Pl, Brant, ON N3T0H5Off Market
- C$1,549,9003 bd4 ba1.7k sqft2 Hudson Dr, Brantford, ON N3T0V6New Construction
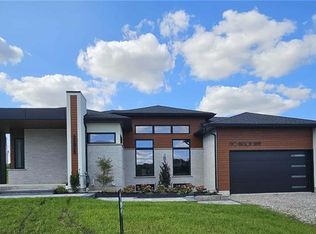
- C$1,299,9005 bd4 ba2.6k sqft30 Farrow Rd, Brant, ON N3T0M4For Sale
- C$3,0003 bd2 ba-- sqft3 Westview Ave, Brant, ON N3T0L2For Rent
- C$1,379,9003 bd2 ba2k sqftLOT 59 Five Willowdale St, Brantford, ON N3T5L7For Sale
- C$1,339,9002 bd2 ba1.9k sqftLOT 57 Four Willowdale St, Brantford, ON N3T5L7For Sale
Similar homes
- C$1,649,9006 bd4 ba2.6k sqft21 Hudson Dr, Brantford, ON N3T 0V6For SaleMLS ID #40797863, Johnny Szasz, Salesperson, PEAK REALTY LTD.. ITSO
- C$1,679,9006 bd4 ba2.9k sqft15 Hudson Dr, Brantford, ON N3T 0V6For SaleMLS ID #40797803, Johnny Szasz, Salesperson, PEAK REALTY LTD.. ITSO
- C$1,649,9005 bd4 ba2.4k sqft21 Tedley Blvd, Brantford, ON N3T 0E3For Sale
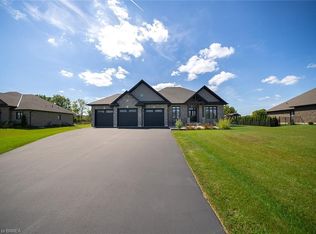 MLS ID #40845097, Kate Broddick, Salesperson, Revel Realty Inc. ITSO
 - C$1,499,9004 bd3 ba2.2k sqft35 Golfdale Rd, Brantford, ON N3T 5H6For Sale
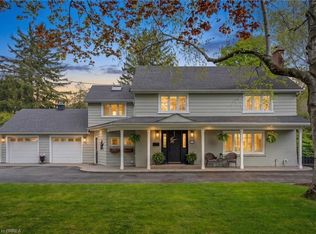 MLS ID #40849922, Michael Deangelis, Broker, Coldwell Banker Homefront Realty. ITSO
 - C$2,200,0005 bd3 ba2k sqft282 German School Rd, Brant, ON N3L 3E1For SaleMLS ID #40850221, Ruth Warner, Salesperson, R.W. Dyer Realty Inc., Brokerage. ITSO
- C$1,849,9004 bd4 ba2.4k sqft302 German School Rd, Brant, ON N3L 3E1For SaleMLS ID #40834057, Peter Ligori, Salesperson, Re/Max Twin City Realty Inc. ITSO
- C$1,299,9005 bd4 ba2.6k sqft30 Farrow Rd, Brant, ON N3T 0M4For SaleMLS ID #40846264, Shawn Macdonald, Salesperson, Re/Max Twin City Realty Inc. ITSO
- C$1,075,0004 bd2 ba2k sqft48 Oxbow Rd, Brant, ON N3T 5L6For SaleMLS ID #40850237, Jake Eivers, Broker of Record, Pay It Forward Realty. ITSO
- C$1,399,4443 bd3 ba2.2k sqft1266 Colborne St W, Brantford, ON N3T 1K9For SaleMLS ID #40816562, Joseph Rosati, Broker of Record, Homelife Professionals Realty Inc.. ITSO
- C$2,449,9006 bd4 ba2.7k sqft41 Ruijs Blvd, Brantford, ON N3T 0E1For SaleMLS ID #40805478, Brendon Aasla, Salesperson, Re/Max Twin City Realty Inc.. ITSO
- C$1,589,0004 bd4 ba1.8k sqft1417 Highway 54, Caledonia, ON N3W 1G2For SaleMLS ID #40850614, Chuck Hogeterp, Salesperson, RE/MAX Escarpment Realty Inc.. ITSO
- C$1,299,0005 bd3 ba2.1k sqft228 Salt Springs Church Rd, Brant, ON N3T 5L9For SaleMLS ID #40830155, Nate Lockey, Broker, Re/Max Twin City Realty Inc. ITSO
- C$1,999,9994 bd3 ba2.9k sqft42 Parsonage Rd, Hamilton, ON N3T 5M1For SaleMLS ID #40815444, Kathy Long, Salesperson, RE/MAX TWIN CITY REALTY INC.. ITSO
- C$1,399,0004 bd4 ba1.9k sqft24 Brant Rd, Brant, ON N3L 3E1For SaleMLS ID #40846316, Faisal Susiwala, Broker of Record, RE/MAX TWIN CITY FAISAL SUSIWALA REALTY. ITSO
- C$1,549,9003 bd4 ba1.7k sqft2 Hudson Dr, Brantford, ON N3T 0V6New ConstructionMLS ID #40697567, Karen Hobbs-Thomson, Broker, Re/Max Twin City Realty Inc.. ITSO
- C$1,598,0005 bd3 ba2.7k sqft159 Parkside Dr, Brantford, ON N3T 0S9For SaleMLS ID #40733247, Cheryl Avarell, Salesperson, Royal LePage Action Realty. ITSO
- C$979,0003 bd2 ba2.8k sqft670 Mount Pleasant Rd, Brant, ON N0E 1K0For SaleMLS ID #40837488, Randy Andrejciw, Salesperson, Bradbury Estate Realty Inc.. ITSO
- C$1,720,0006 bd5 ba3.2k sqft2687 Haldimand Rd #55, Hagersville, ON N0A 1H0For SaleMLS ID #40815694, Jojo Yuzhou Ma, Office Manager, Bay Street Group Inc.. ITSO
- C$1,999,0005 bd4 ba2.9k sqft2468 Cockshutt Rd, Brant, ON N0E 1K0For SaleMLS ID #40842683, Roger (Ranjay) Singh, Salesperson, RE/MAX Garden City Realty Inc.. ITSO
- C$1,169,9004 bd3 ba2k sqft25 Brian Dr, Brant, ON N0E 1A0For SaleMLS ID #40835178, Lauren Harrington, Salesperson, Re/Max Escarpment Realty Inc.. ITSO
