Tranquility is defined as being “Free from Disturbance" and no other phrase truly defines this home as perfectly as it does. Tucked away all by itself, in the most exclusive neighbourhood in all of Brantford, the Vallee Estates, there is no other property as private, luxurious and *tranquil* as this one is. We all live in the new world where home has become more than just a place to sleep- it’s become a place to LIVE, to entertain, to host and make memories in. Where you watch your kids grow and celebrate success together. Where you can't wait to get home after a long day, jump in for a swim and just melt into the backyard as you watch the sunset turn the sky on fire as it falls below the tree tops and you think to yourself: "this is all mine".. you've made it, Welcome HOME to 41 Ruijs. Stepping into the front door, you’ll immediately notice the sky-high cathedral ceiling above you and the polished tile floors below you, and everything else you would come to expect from a home of this caliber. The open concept floor plan turns the living area into the heart of the home, equipped with a chef inspired kitchen, waterfall island, floor to ceiling decorative fireplace, herringbone dining room floor, breakfast nook, pantry, and walk-out to the floating covered patio. Flow inside and out during all the summer events, that your new house becomes THE destination for, all summer long. With over FIVE THOUSAND SQUARE FEET of living space and a fully finished walk-out basement, this space really feels like more than just a house. Throw open the doors, turn up the music, and walk out to the pool deck to jump right in. The walk out basement gives this house that 'resort' feel- and the feeling isn't wrong! Wrapped with hand scraped concrete, landscaping and scenic views, with the water sparkling all day long and the wind whispering "stay home today" you'll wonder how you ever lived anywhere else. Because this is *the place* that will make you feel like you’re finally HOME.
For sale
C$2,449,900
41 Ruijs Blvd, Brantford, ON N3T 0E1
6beds
2,700sqft
Single Family Residence, Residential
Built in ----
1.03 Acres Lot
$-- Zestimate®
C$907/sqft
C$-- HOA
What's special
Sky-high cathedral ceilingPolished tile floorsOpen concept floor planChef inspired kitchenWaterfall islandHerringbone dining room floorBreakfast nook
- 160 days |
- 31 |
- 4 |
Zillow last checked:
Listing updated:
Listed by:
Brendon Aasla, Salesperson,
Re/Max Twin City Realty Inc.
Source: ITSO,MLS®#: 40805478Originating MLS®#: Brantford Regional Real Estate Association Inc.
Facts & features
Interior
Bedrooms & bathrooms
- Bedrooms: 6
- Bathrooms: 4
- Full bathrooms: 3
- 1/2 bathrooms: 1
- Main level bathrooms: 3
- Main level bedrooms: 4
Other
- Features: Ensuite, Walk-in Closet
- Level: Main
Bedroom
- Level: Main
Bedroom
- Level: Main
Bedroom
- Level: Main
Bedroom
- Level: Basement
Bedroom
- Level: Basement
Bathroom
- Features: 5+ Piece
- Level: Main
Bathroom
- Features: 2-Piece
- Level: Main
Bathroom
- Features: 3-Piece
- Level: Main
Bathroom
- Features: 4-Piece
- Level: Basement
Bonus room
- Description: WET BAR WITH BAR TOP STATION
- Level: Basement
Dining room
- Level: Main
Kitchen
- Level: Main
Living room
- Level: Main
Recreation room
- Level: Basement
Heating
- Forced Air, Natural Gas
Cooling
- Central Air
Appliances
- Included: Dishwasher, Range Hood, Refrigerator, Stove, Washer
- Laundry: Main Level
Features
- Accessory Apartment, Auto Garage Door Remote(s), Built-In Appliances, Ceiling Fan(s), In-law Capability, In-Law Floorplan, Wet Bar
- Windows: Window Coverings
- Basement: Separate Entrance,Walk-Out Access,Full,Finished
- Number of fireplaces: 1
- Fireplace features: Family Room, Gas
Interior area
- Total structure area: 5,150
- Total interior livable area: 2,700 sqft
- Finished area above ground: 2,700
- Finished area below ground: 2,450
Video & virtual tour
Property
Parking
- Total spaces: 11
- Parking features: Attached Garage, Garage Door Opener, Private Drive Triple+ Wide, RV / Truck Parking
- Attached garage spaces: 3
- Uncovered spaces: 8
Features
- Stories: 1
- Patio & porch: Patio, Porch
- Exterior features: Backs on Greenbelt, Landscape Lighting, Landscaped, Lawn Sprinkler System
- Has private pool: Yes
- Pool features: In Ground
- Has view: Yes
- View description: Forest, Hills, Meadow, Trees/Woods
- Frontage type: West
- Frontage length: 167.16
Lot
- Size: 1.03 Acres
- Dimensions: 167.16 x
- Features: Rural, Ample Parking, Corner Lot, Cul-De-Sac, Greenbelt, Landscaped, Quiet Area, School Bus Route, Visual Exposure
Details
- Parcel number: 320670377
- Zoning: R1-B
- Other equipment: Pool Equipment
Construction
Type & style
- Home type: SingleFamily
- Architectural style: Bungalow
- Property subtype: Single Family Residence, Residential
Materials
- Brick, Stone, Stucco
- Foundation: Poured Concrete
- Roof: Asphalt Shing
Condition
- 0-5 Years
- New construction: No
Utilities & green energy
- Sewer: Septic Tank
- Water: Municipal
Community & HOA
Location
- Region: Brantford
Financial & listing details
- Price per square foot: C$907/sqft
- Annual tax amount: C$10,570
- Date on market: 2/19/2026
- Inclusions: Dishwasher, Garage Door Opener, Pool Equipment, Range Hood, Refrigerator, Stove, Washer, Window Coverings
Brendon Aasla, Salesperson
Brendon Aasla, Salesperson
(519) 209-1018
By pressing Contact Agent, you agree that the real estate professional identified above may call/text you about your search, which may involve use of automated means and pre-recorded/artificial voices. You don't need to consent as a condition of buying any property, goods, or services. Message/data rates may apply. You also agree to our Terms of Use. Zillow does not endorse any real estate professionals. We may share information about your recent and future site activity with your agent to help them understand what you're looking for in a home.
Price history
| Date | Event | Price |
|---|---|---|
| 2/19/2026 | Listed for sale | C$2,449,900C$907/sqft |
Source: ITSO #40805478 Report a problem | ||
Public tax history
Tax history is unavailable.
Climate risks
Neighborhood: N3T
Nearby schools
GreatSchools rating
No schools nearby
We couldn't find any schools near this home.
- C$1,900,0005 bd4 ba3.2k sqft18 Harper Blvd, Brantford, ON N3T0E1For Sale
- C$1,649,9005 bd4 ba2.4k sqft21 Tedley Blvd, Brantford, ON N3T0E3For Sale
- C$--3 bd3 ba2.8k sqft20 Tedley Blvd, Brant, ON N3T0E3Off Market
- C$1,599,9005 bd3 ba2.5k sqft29 Westlake Blvd, Brantford, ON N3T0E2For Sale

- C$---- bd-- ba-- sqft25 Westlake Blvd, Brant, ON N3T0E1Off Market
- C$---- sqft24 Westlake Blvd, Brant, ON N3T0C9Off Market
- C$1,950,0004 bd4 ba-- sqft5 Moore Blvd, Brantford, ON N3T0E2For Sale
- C$2,665,0007 bd5 ba4.6k sqft16 Westlake Blvd, Brant, ON N3T0C9Sold
Similar homes
- C$1,649,9005 bd4 ba2.4k sqft21 Tedley Blvd, Brantford, ON N3T 0E3For SaleMLS ID #40845097, Kate Broddick, Salesperson, Revel Realty Inc. ITSO
- C$2,199,9004 bd4 ba2.6k sqft8 Tutela Heights Rd, Brantford, ON N3T 1A1For Sale
 MLS ID #40815932, Craig Peeling, Salesperson, Coldwell Banker Homefront Realty. ITSO
 - C$2,399,0004 bd3 ba3.5k sqft332 Scenic Dr, Brant, ON N0E 1N0For Sale
 MLS ID #40849416, Sue Machado, Salesperson, RE/MAX REAL ESTATE CENTRE INC.. ITSO
 - C$1,950,0004 bd4 ba3.8k sqft9 Rue Chateaux Ter, Brantford, ON N3T 5L6For Sale
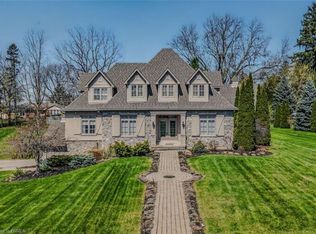 MLS ID #40820168, Jodi-Lee Hoffman, Salesperson, Century 21 Heritage House LTD. ITSO
 - C$2,200,0005 bd3 ba2k sqft282 German School Rd, Brant, ON N3L 3E1For SaleMLS ID #40850221, Ruth Warner, Salesperson, R.W. Dyer Realty Inc., Brokerage. ITSO
- C$1,899,9006 bd5 ba2.2k sqft14 Hudson Dr, Brantford, ON N3T 5L7New ConstructionMLS ID #40836019, Kyle Jansink, Salesperson, Re/Max Twin City Realty Inc. ITSO
- C$2,595,0004 bd3 ba2.3k sqft182 Governors Rd E, Brant, ON N3L 3E1For SaleMLS ID #40838708, Brittany Bethune, Salesperson, Real Broker Ontario Ltd. ITSO
- C$1,499,9003 bd2 ba1.8k sqft46 Tutela Heights Rd, Brantford, ON N3T 1A1For SaleMLS ID #40843132, Michael Deangelis, Broker, Coldwell Banker Homefront Realty. ITSO
- C$1,885,0004 bd4 ba3.1k sqft19 Inwood Dr, Brantford, ON N3T 5J5For SaleMLS ID #40838107, Nicole Martin, Salesperson, Re/Max Twin City Realty Inc.. ITSO
- C$1,499,9004 bd3 ba2.2k sqft35 Golfdale Rd, Brantford, ON N3T 5H6For SaleMLS ID #40849922, Michael Deangelis, Broker, Coldwell Banker Homefront Realty. ITSO
- C$1,299,0005 bd3 ba2.1k sqft228 Salt Springs Church Rd, Brant, ON N3T 5L9For SaleMLS ID #40830155, Nate Lockey, Broker, Re/Max Twin City Realty Inc. ITSO
- C$1,849,9004 bd4 ba2.4k sqft302 German School Rd, Brant, ON N3L 3E1For SaleMLS ID #40834057, Peter Ligori, Salesperson, Re/Max Twin City Realty Inc. ITSO
- C$1,999,7775 bd3 ba4k sqft295 Brant Rd, Brant, ON N0E 1N0For SaleMLS ID #40805516, Scott Benson, Salesperson, Real Broker Ontario Ltd.. ITSO
- C$2,200,0003 bd4 ba2.3k sqft265 W River Rd, Cambridge, ON N1R 5S5For SaleMLS ID #40846649, Greg R. Hallman, Salesperson, Sotheby's International Realty Canada. ITSO
- C$2,398,0005 bd3 ba2.8k sqft50 Oak Ave, Hamilton, ON L9H 4Y9For SaleMLS ID #40847167, James Tasca, Broker of Record, ICI SOURCE REAL ASSET SERVICES INC. ITSO
- C$1,299,9005 bd4 ba2.6k sqft30 Farrow Rd, Brant, ON N3T 0M4For SaleMLS ID #40846264, Shawn Macdonald, Salesperson, Re/Max Twin City Realty Inc. ITSO
- C$1,998,0003 bd4 ba3.1k sqft6 Campbell Farm Rd, Brant, ON N3T 5L6For SaleMLS ID #40838640, Chris Costabile, Salesperson, Real Broker Ontario Ltd.. ITSO
- C$2,495,0004 bd3 ba3.6k sqft345 Jerseyville Rd W, Hamilton, ON L9G 5C3For SaleMLS ID #40844990, Jake Nicolle, Salesperson, REAL BROKER ONTARIO LTD BROKERAGE 1800R. ITSO
- C$2,100,0004 bd3 ba3.8k sqft88 Etonia Rd, Brant, ON N0J 1V0For SaleMLS ID #40840677, Adam Degroote, Broker, Re/Max Twin City Realty Inc. ITSO
- C$1,999,9994 bd3 ba2.9k sqft42 Parsonage Rd, Hamilton, ON N3T 5M1For SaleMLS ID #40815444, Kathy Long, Salesperson, RE/MAX TWIN CITY REALTY INC.. ITSO
