Welcome to an unparalleled estate defining luxury living—this 6,000+ square foot mansion is finished to the highest level, with every surface expertly crafted for discerning buyers. Step through a sun-drenched entrance into a main floor featuring a two-story great room that sets an elegant tone. Gleaming hardwood floors lead to an eat-in kitchen with cathedral ceilings and an expansive formal dining room—ideal for grand gatherings. A massive pantry and main floor laundry add everyday convenience. Every detail has been meticulously planned: in the office, den, and master suite, you'll find $250,000 in custom walnut built-ins that exude sophistication. The master suite is a true retreat, featuring high-end finishes, a standalone tub, a custom glass-enclosed shower, and a private deck—all complemented by surround sound throughout. The second level offers a cozy office/den with more custom walnut cabinetry, five generous bedrooms, and a loft over the showpiece 3-car garage with a car lift to protect your prized supercar. Downstairs, the lower level is an entertainer’s paradise with a walkout to the landscaped backyard from a covered porch with a hot tub. A state-of-the-art home theatre, full professional gym, and a games room with a pool table provide endless leisure. A fully equipped barber shop (for both his and hers), extra storage, an additional bedroom, and a full bathroom with its own walkout complete this level—keeping the space poolside-friendly. Outside, manicured grounds, a cobblestone patio for alfresco dining, and a pool house with a cozy fire pit surround a heated saltwater pool inviting year-round relaxation.This is more than a home—it’s a statement of sophistication and luxury. Schedule your private showing today and experience the grandeur of this must-see mansion.
Sold for $2,665,000
C$2,665,000
16 Westlake Blvd, Brant, ON N3T 0C9
7beds
4,632sqft
Single Family Residence, Residential
Built in 2012
-- sqft lot
$-- Zestimate®
C$575/sqft
C$4,575 Estimated rent
Home value
Not available
Estimated sales range
Not available
Not available
Owner options
List your home for rent
C$4,575/mo
Rent Zestimate®
Find your next renter with Zillow Rental Manager. Plus, with online applications, you can quickly screen prospective tenants – for free.
C$4,575/mo
Rent Zestimate®
Refinance and save
C$11,267/mo
Est. payment
Refinancing to a lower rate could help reduce your monthly payments and save thousands over the life of the loan.
C$11,267/mo
Est. payment
Explore your selling options
Work with a Zillow partner agent
Leverage their expertise and Zillow's premium Showcase listings to get your home seen by more buyers.
Get startedList with your own agent
Get your home in front of millions of buyers by listing it on Zillow.
Learn how to do itSell it yourself
Take full control of how buyers see your home on Zillow by listing For Sale by Owner (FSBO).
List your homeWhat's special
Sun-drenched entranceTwo-story great roomGleaming hardwood floorsEat-in kitchenCathedral ceilingsExpansive formal dining roomMassive pantry
Zillow last checked:
Listing updated:
Listed by:
Ryan Campbell, Broker,
Real Broker Ontario Ltd,
Steve Zahnd,
Real Broker Ontario Ltd.
Source: ITSO,MLS®#: 40699226Originating MLS®#: Brantford Regional Real Estate Association Inc.
Facts & features
Interior
Bedrooms & bathrooms
- Bedrooms: 7
- Bathrooms: 5
- Full bathrooms: 4
- 1/2 bathrooms: 1
- Main level bathrooms: 2
- Main level bedrooms: 1
Other
- Level: Main
- Area: 197.06
- Dimensions: 15ft. 10in. X 13ft. 5in.
Bedroom
- Level: Second
- Area: 144.86
- Dimensions: 11ft. 10in. X 13ft. 5in.
Bedroom
- Level: Second
- Area: 154.56
- Dimensions: 14ft. 0in. X 11ft. 4in.
Bedroom
- Level: Second
- Area: 182.08
- Dimensions: 15ft. 11in. X 12ft. 5in.
Bedroom
- Level: Second
- Area: 511.84
- Dimensions: 30ft. 2in. X 17ft. 5in.
Bedroom
- Level: Basement
- Area: 225.26
- Dimensions: 16ft. 1in. X 14ft. 7in.
Bedroom
- Level: Basement
- Area: 163.99
- Dimensions: 18ft. 8in. X 9ft. 7in.
Bathroom
- Features: 5+ Piece
- Level: Main
Bathroom
- Features: 2-Piece
- Level: Main
Bathroom
- Features: 4-Piece
- Level: Second
Bathroom
- Features: 4-Piece
- Level: Second
Bathroom
- Features: 3-Piece
- Level: Basement
Bonus room
- Features: Pantry
- Level: Main
Bonus room
- Level: Main
- Area: 121.22
- Dimensions: 12ft. 11in. X 10ft. 1in.
Bonus room
- Level: Basement
- Area: 338.99
- Dimensions: 24ft. 11in. X 14ft. 6in.
Den
- Level: Main
- Area: 157.91
- Dimensions: 12ft. 11in. X 13ft. 4in.
Dining room
- Level: Main
- Area: 157.71
- Dimensions: 13ft. 11in. X 12ft. 3in.
Exercise room
- Level: Basement
- Area: 573.48
- Dimensions: 26ft. 2in. X 22ft. 4in.
Game room
- Level: Basement
- Area: 1415.7
- Dimensions: 47ft. 8in. X 30ft. 7in.
Great room
- Level: Main
- Area: 461
- Dimensions: 20ft. 0in. X 23ft. 5in.
Kitchen
- Level: Main
- Area: 347.45
- Dimensions: 23ft. 1in. X 15ft. 10in. X 15ft. 3in.
Laundry
- Level: Main
- Area: 97.61
- Dimensions: 12ft. 5in. X 8ft. 10in.
Loft
- Level: Second
- Area: 133.49
- Dimensions: 12ft. 7in. X 11ft. 6in.
Office
- Level: Main
- Area: 196.77
- Dimensions: 15ft. 9in. X 13ft. 4in.
Heating
- Forced Air, Natural Gas
Cooling
- Central Air
Appliances
- Included: Water Softener, Dishwasher, Dryer, Microwave, Refrigerator, Stove, Washer
- Laundry: In-Suite
Features
- Auto Garage Door Remote(s), Central Vacuum Roughed-in, Other
- Windows: Window Coverings
- Basement: Walk-Out Access,Full,Finished,Sump Pump
- Number of fireplaces: 1
- Fireplace features: Gas, Roughed In
Interior area
- Total structure area: 4,632
- Total interior livable area: 4,632 sqft
- Finished area above ground: 4,632
Property
Parking
- Total spaces: 11
- Parking features: Attached Garage, Garage Door Opener, Asphalt, Private Drive Triple+ Wide
- Attached garage spaces: 3
- Uncovered spaces: 8
Features
- Has private pool: Yes
- Pool features: In Ground
- Frontage type: East
- Frontage length: 138.12
Lot
- Dimensions: 138.12 x
- Features: Urban, Irregular Lot, Greenbelt, Park, Quiet Area
Details
- Additional structures: Other
- Parcel number: 320670342
- Zoning: R
- Other equipment: Pool Equipment
Construction
Type & style
- Home type: SingleFamily
- Architectural style: Two Story
- Property subtype: Single Family Residence, Residential
Materials
- Brick, Stone
- Foundation: Poured Concrete
- Roof: Asphalt Shing
Condition
- 6-15 Years
- New construction: No
- Year built: 2012
Utilities & green energy
- Sewer: Septic Tank
- Water: Municipal
Community & HOA
Community
- Security: Alarm System
Location
- Region: Brant
Financial & listing details
- Price per square foot: C$575/sqft
- Annual tax amount: C$14,834
- Date on market: 4/25/2026
- Inclusions: Dishwasher, Dryer, Garage Door Opener, Microwave, Pool Equipment, Refrigerator, Stove, Washer, Window Coverings
Price history
| Date | Event | Price |
|---|---|---|
| 5/29/2026 | Sold | C$2,665,000C$575/sqft |
Source: ITSO #40699226 Report a problem | ||
Public tax history
Tax history is unavailable.
Neighborhood: N3T
Nearby homes
- C$---- bd-- ba-- sqft378 Mount Pleasant Rd, Brant, ON N3T1V6Off Market
- C$1,349,9994 bd3 ba2.2k sqft385 Mount Pleasant Rd, Brantford, ON N3T1V3For Sale
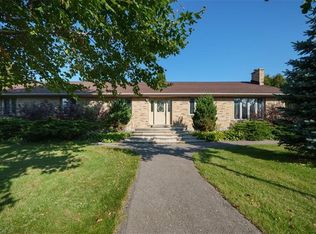
- C$--3 bd3 ba2.8k sqft20 Tedley Blvd, Brant, ON N3T0E3Off Market

- C$1,649,9005 bd4 ba2.4k sqft21 Tedley Blvd, Brantford, ON N3T0E3For Sale
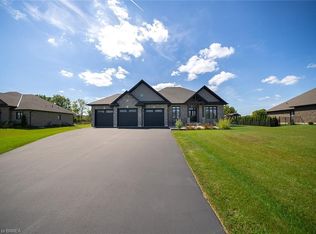
- C$1,050,0004 bd3 ba1.3k sqft30 Rosehill Ave, Brant, ON N3T1R8Sold
- C$---- bd-- ba-- sqft25 Westlake Blvd, Brant, ON N3T0E1Off Market
- C$1,599,9005 bd3 ba2.5k sqft29 Westlake Blvd, Brantford, ON N3T0E2For Sale
- C$829,0007 bd4 ba-- sqft415 Mount Pleasant Rd, Brantford, ON N3T5L5For Sale
Nearby schools
GreatSchools rating
No schools nearby
We couldn't find any schools near this home.
- Ontario
- Brant County
- Brant
- N3T 0C9
- 16 Westlake Blvd
Nearby cities
Nearby zip codes
Other Brant Topics
