Welcome to 29 Westlake Boulevard, an impressive custom bungalow on a landscaped 0.89-acre corner lot in one of the area's most desirable communities. Offering 3,873 sq. ft. of finished living space, this home combines elegant finishes, generous room sizes, and exceptional indoor-outdoor living. From the moment you arrive, the striking full-stone exterior, triple-car garage, and expansive interlocking driveway set the tone for what awaits inside. Step through the grand front entrance and be greeted by soaring 11-foot ceilings, oak hardwood floors, crown moulding, and an abundance of natural light throughout the main level. Designed for both everyday living and entertaining, the heart of the home features a spacious great room anchored by a beautiful gas fireplace with limestone mantel, while the adjoining dining room comfortably accommodates large family gatherings. The kitchen offers granite countertops, off-white shaker cabinetry, stainless steel appliances, an island with seating, a custom hood vent, a wine rack, and a walk-in pantry. The main floor provides three bedrooms, including a primary suite with a walk-in closet, an ensuite with a soaker tub, a glass shower, and private access to the covered porch. Two more bedrooms and a full bath add space for family or guests. The finished basement adds 9-foot ceilings, a large rec room with a second gas fireplace, two more bedrooms, and another full bath—ideal for families or guests. Enjoy peaceful country-style living with nearby town amenities. The covered porch overlooks the spacious yard, mature landscaping, an irrigation system, a gas BBQ hookup, and space to relax or entertain. A rare opportunity to own a well-maintained 3+2 bedroom, 3 bathroom bungalow on nearly an acre, offering a great balance of luxury, comfort, and space inside and out.
Under contract
C$1,599,900
29 Westlake Blvd, Brantford, ON N3T 0E2
5beds
2,552sqft
Single Family Residence, Residential
Built in 2012
0 Square Feet Lot
$-- Zestimate®
C$627/sqft
C$-- HOA
What's special
Striking full-stone exteriorTriple-car garageExpansive interlocking drivewayOak hardwood floorsCrown mouldingSpacious great roomGranite countertops
- 56 days |
- 12 |
- 0 |
Zillow last checked:
Listing updated:
Listed by:
Kate Broddick, Salesperson,
Revel Realty Inc
Source: ITSO,MLS®#: 40837306Originating MLS®#: Brantford Regional Real Estate Association Inc.
Facts & features
Interior
Bedrooms & bathrooms
- Bedrooms: 5
- Bathrooms: 3
- Full bathrooms: 3
- Main level bathrooms: 2
- Main level bedrooms: 3
Other
- Description: Large & spacious, hardwood flooring, large walk-in closet
- Features: Hardwood Floor
- Level: Main
Bedroom
- Description: Hardwood flooring, large & spacious
- Features: Hardwood Floor
- Level: Main
Bedroom
- Description: Hardwood flooring, large & spacious
- Features: Hardwood Floor
- Level: Main
Bedroom
- Description: Large & spacious, large window
- Features: Carpet
- Level: Basement
Bedroom
- Description: Large & spacious, large window
- Level: Basement
Bathroom
- Description: Tub/shower surround
- Features: 4-Piece, Tile Floors
- Level: Main
Bathroom
- Description: Glass shower
- Features: 3-Piece, Tile Floors
- Level: Basement
Other
- Description: Soaker tub, glass shower, his/her vanity
- Features: 5+ Piece, Tile Floors
- Level: Main
Dining room
- Description: Hardwood flooring, 11ft ceilings with crown moulding
- Features: Crown Moulding, Hardwood Floor
- Level: Main
Kitchen
- Description: Open concept to LR, modern cabinetry & granite countertops
- Features: Hardwood Floor
- Level: Main
Laundry
- Description: Storage shelving, folding table & linen closet; garage access
- Features: Tile Floors
- Level: Main
Living room
- Description: Hardwood flooring & gas FP, open concept to DR & Kitchent; 11ft ceilings
- Features: Fireplace, Hardwood Floor, Tile Floors
- Level: Main
Recreation room
- Description: Large & spacious with oversized windows, gas FP
- Features: Carpet, Fireplace
- Level: Basement
Storage
- Level: Basement
Heating
- Forced Air, Natural Gas
Cooling
- Central Air
Appliances
- Included: Water Softener, Dishwasher, Dryer, Refrigerator, Stove, Washer
- Laundry: Main Level
Features
- Central Vacuum, Air Exchanger, Auto Garage Door Remote(s)
- Windows: Window Coverings
- Basement: Walk-Up Access,Full,Partially Finished,Sump Pump
- Number of fireplaces: 2
- Fireplace features: Family Room, Gas, Recreation Room
Interior area
- Total structure area: 3,873
- Total interior livable area: 2,552 sqft
- Finished area above ground: 2,552
- Finished area below ground: 1,321
Video & virtual tour
Property
Parking
- Total spaces: 13
- Parking features: Attached Garage, Garage Door Opener, Interlock, Private Drive Triple+ Wide
- Attached garage spaces: 3
- Uncovered spaces: 10
Features
- Stories: 1
- Patio & porch: Porch
- Exterior features: Landscaped, Lawn Sprinkler System
- Frontage type: South
- Frontage length: 150.43
Lot
- Size: 0 Square Feet
- Dimensions: 150.43 x 189.15
- Features: Urban, Irregular Lot, Corner Lot, Park, Quiet Area, Schools, Shopping Nearby, Trails
- Topography: Flat
Details
- Parcel number: 320670367
- Zoning: SR
Construction
Type & style
- Home type: SingleFamily
- Architectural style: Bungalow
- Property subtype: Single Family Residence, Residential
Materials
- Stone
- Foundation: Poured Concrete
- Roof: Asphalt Shing
Condition
- 6-15 Years
- New construction: No
- Year built: 2012
Utilities & green energy
- Sewer: Septic Tank
- Water: Municipal
Community & HOA
Community
- Security: Carbon Monoxide Detector
Location
- Region: Brantford
Financial & listing details
- Price per square foot: C$627/sqft
- Annual tax amount: C$10,582
- Date on market: 6/8/2026
- Inclusions: Carbon Monoxide Detector, Central Vac, Dishwasher, Dryer, Garage Door Opener, Refrigerator, Stove, Washer, Window Coverings, Water Softener, Ro System
Kate Broddick, Salesperson
Kate Broddick, Salesperson
(519) 774-6664
By pressing Contact Agent, you agree that the real estate professional identified above may call/text you about your search, which may involve use of automated means and pre-recorded/artificial voices. You don't need to consent as a condition of buying any property, goods, or services. Message/data rates may apply. You also agree to our Terms of Use. Zillow does not endorse any real estate professionals. We may share information about your recent and future site activity with your agent to help them understand what you're looking for in a home.
Price history
| Date | Event | Price |
|---|---|---|
| 7/15/2026 | Contingent | C$1,599,900C$627/sqft |
Source:  TRREB #X13414104 Report a problem TRREB #X13414104 Report a problem | ||
| 6/8/2026 | Listed for sale | C$1,599,900C$627/sqft |
Source: ITSO #40837306 Report a problem | ||
Public tax history
Tax history is unavailable.
Climate risks
Neighborhood: N3T
Nearby schools
GreatSchools rating
No schools nearby
We couldn't find any schools near this home.
Schools provided by the listing agent
- Elementary: Agnes G Hodge Ps / St Basil
- High: Brantford Ci & Vs / Assumption College School
Source: ITSO. This data may not be complete. We recommend contacting the local school district to confirm school assignments for this home.
- C$---- bd-- ba-- sqft25 Westlake Blvd, Brant, ON N3T0E1Off Market
- C$---- sqft24 Westlake Blvd, Brant, ON N3T0C9Off Market
- C$1,950,0004 bd4 ba-- sqft5 Moore Blvd, Brantford, ON N3T0E2For Sale

- C$1,900,0005 bd4 ba3.2k sqft18 Harper Blvd, Brantford, ON N3T0E1For Sale
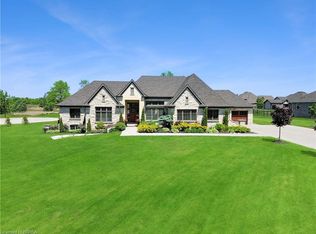
- C$--3 bd3 ba2.8k sqft20 Tedley Blvd, Brant, ON N3T0E3Off Market
- C$1,649,9005 bd4 ba2.4k sqft21 Tedley Blvd, Brantford, ON N3T0E3For Sale
- C$2,449,9006 bd4 ba2.7k sqft41 Ruijs Blvd, Brantford, ON N3T0E1For Sale
- C$---- bd-- ba-- sqft36 Rosehill Ave, Brant, ON N3T1R8Off Market
Similar homes
- C$1,649,9005 bd4 ba2.4k sqft21 Tedley Blvd, Brantford, ON N3T 0E3For Sale
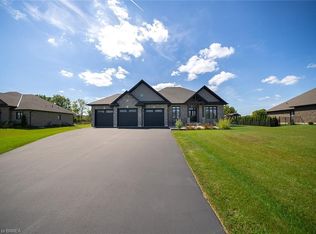 MLS ID #40845097, Kate Broddick, Salesperson, Revel Realty Inc. ITSO
 - C$1,589,9006 bd4 ba2.9k sqft15 Hudson Pl, Brantford, ON N3R 3K6For Sale
 MLS ID #40851733, Johnny Szasz, Salesperson, PEAK REALTY LTD.. ITSO
 - C$1,549,9006 bd4 ba2.6k sqft21 Hudson Pl, Brantford, ON N3R 3K6For Sale
 MLS ID #40851714, Johnny Szasz, Salesperson, PEAK REALTY LTD.. ITSO
 - C$1,349,9994 bd3 ba2.2k sqft385 Mount Pleasant Rd, Brantford, ON N3T 1V3For Sale
 MLS ID #40808094, Aanchal Aanchal, Salesperson, HOMELIFE MIRACLE REALTY MISSISSAUGA. ITSO
 - C$1,499,9003 bd2 ba1.8k sqft46 Tutela Heights Rd, Brantford, ON N3T 1A1For SaleMLS ID #40843132, Michael Deangelis, Broker, Coldwell Banker Homefront Realty. ITSO
- C$1,900,0005 bd4 ba3.2k sqft18 Harper Blvd, Brantford, ON N3T 0E1For SaleMLS ID #40833107, Ryan Campbell, Broker, Real Broker Ontario Ltd. ITSO
- C$1,499,9004 bd3 ba2.2k sqft35 Golfdale Rd, Brantford, ON N3T 5H6For SaleMLS ID #40849922, Michael Deangelis, Broker, Coldwell Banker Homefront Realty. ITSO
- C$1,299,9004 bd3 ba1.6k sqft6 Macneil Ct, Brant, ON N3S 0G3For SaleMLS ID #40851969, Mary Hamilton, Salesperson, RE/MAX Escarpment Realty Inc.. ITSO
- C$1,169,9004 bd3 ba2k sqft25 Brian Dr, Brant, ON N0E 1A0For SaleMLS ID #40852402, Lauren Harrington, Salesperson, Re/Max Escarpment Realty Inc.. ITSO
- C$1,899,0004 bd3 ba2.9k sqft42 Parsonage Rd, Hamilton, ON N3T 5M1For SaleMLS ID #40851889, Kathy Long, Salesperson, RE/MAX TWIN CITY REALTY INC.. ITSO
- C$1,399,0004 bd4 ba1.9k sqft24 Brant Rd, Brant, ON N3L 3E1For SaleMLS ID #40846316, Faisal Susiwala, Broker of Record, RE/MAX TWIN CITY FAISAL SUSIWALA REALTY. ITSO
- C$849,9005 bd4 ba2.3k sqft188 Hunter Way, Brantford, ON N3T 0B7New ConstructionMLS ID #40837668, Angela J. Nolan, Salesperson, RE/MAX Escarpment Realty Inc.. ITSO
- C$1,890,0004 bd4 ba3.1k sqft216 Red Maple Ct, North Dumfries, ON N1R 5S6For SaleMLS ID #40848831, Jessica Montague March, Salesperson, ROYAL LEPAGE CROWN REALTY SERVICES. ITSO
- C$1,670,0007 bd5 ba3.5k sqft325 McLean School Rd Unit 8, Brant, ON N0E 1N0For SaleMLS ID #40827425, Ahmet Ahmet, Salesperson, ROYAL LEPAGE REAL ESTATE Associates. ITSO
- C$899,9004 bd3 ba2.8k sqft10 Bisset Ave, Brantford, ON N3T 0H2For SaleMLS ID #40839173, Kate Broddick, Salesperson, Revel Realty Inc. ITSO
- C$1,685,0004 bd4 ba2.5k sqft17 Augustus St, Brant, ON N0E 1R0For SaleMLS ID #40835245, Kate Broddick, Salesperson, Revel Realty Inc. ITSO
- C$808,8004 bd3 ba2k sqft26 Pollard St, Brantford, ON N3T 0K1For SaleMLS ID #40831836, Mj Kaur, Salesperson, The Agency. ITSO
- C$1,349,0004 bd3 ba2.7k sqft1161 Maple Manor Rd E, North Dumfries, ON N1R 5S6For SaleMLS ID #40830757, Jessica Montague March, Salesperson, ROYAL LEPAGE CROWN REALTY SERVICES. ITSO
- C$1,350,0004 bd3 ba2.1k sqft473 German School Rd, Brant, ON N3L 3E1For SaleMLS ID #40827802, Adam Degroote, Broker, Re/Max Twin City Realty Inc. ITSO
- C$1,699,0005 bd3 ba3k sqft3786 Old Beverly Rd, North Dumfries, ON N1R 5S7For SaleMLS ID #40836989, Alicia Boland, Salesperson, RE/MAX TWIN CITY REALTY INC.. ITSO
