Skip main navigation
Off market
  • Price Unknown

    20 Tedley Blvd, Brant, ON N3T 0E3

    3beds
    2,800sqft
    SingleFamily
    Built in 2018
    -- sqft lot
    $-- Zestimate®
    C$--/sqft
    C$3,659 Estimated rent

    Home value

    Not available

    Estimated sales range

    Not available

    Not available

    Loading
    Loading...

    Owner options

    List your home for rent

    C$3,659/mo

    Rent Zestimate®

    Find your next renter with Zillow Rental Manager. Plus, with online applications, you can quickly screen prospective tenants – for free.

    Learn more

    C$3,659/mo

    Rent Zestimate®

    Refinance and save

    Refinancing to a lower rate could help reduce your monthly payments and save thousands over the life of the loan.

    See today's rates

    Explore your selling options

    Work with a Zillow partner agent

    Leverage their expertise and Zillow's premium Showcase listings to get your home seen by more buyers.

    Get started

    List with your own agent

    Get your home in front of millions of buyers by listing it on Zillow.

    Learn how to do it

    Sell it yourself

    Take full control of how buyers see your home on Zillow by listing For Sale by Owner (FSBO).

    List your home

    What's special

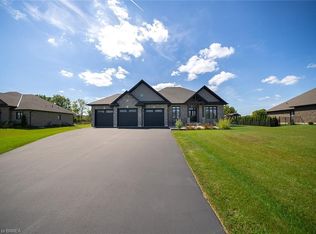
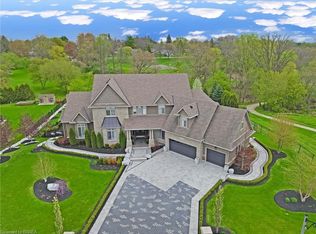
    If you've been looking for your Dream Home look no further. Quality built inside and out and loaded with desirable features, this bungalow has to be seen to fully appreciate the quality craftsmanship. Open concept design offering a large custom eat-in kitchen open to the living room with an abundance of windows and also the rear covered patio. This model is a 3 or 4 bedroom, 3 bathroom main level with a generous dining room, main floor laundry, master ensuite with seamless glass shower, separate soaker tub, dual vanity and his and her closets. Finished in hardwood and tile flooring, high profile baseboards, oak stairs with iron spindles, crown moldings, coffered ceiling in the living room, 9?, 10? and 12? ceiling heights, pot lighting, stone gas fireplace, stamped concrete covered front and rear patios, 2? ft. transoms on all windows, 9? basement with large egress windows, HE furnace and AC, 200 Amp Hydro as well as a fully insulated 3 car garage with stairs to the basement. Situated in an executive subdivision on a ? acre lot surrounded by high end estate homes. Buyer is not limited to this exact model ? we can custom build the exact home of your dreams. We have different lots and locations available. Call today for more detailed information.

    This property is off market, which means it's not currently listed for sale or rent on Zillow. This may be different from what's available on other websites or public sources.

    Facts & features

    Interior

    Bedrooms & bathrooms
    • Bedrooms: 3
    • Bathrooms: 3
    • Full bathrooms: 2
    • 1/2 bathrooms: 1
    Heating
    • Forced air, Gas
    Features
    • Has fireplace: Yes
    Interior area
    • Total interior livable area: 2,800 sqft

    Property

    Features
    • Exterior features: Stone, Brick
    Details
    • Parcel number: 320670327

    Construction

    Type & style
    • Home type: SingleFamily
    Condition
    • Year built: 2018

    Community & neighborhood

    Location
    • Region: Brant

    Other

    Other facts
    • living_rooms: 1
    • garage: 3
    • central_air_desc: Yes
    • grade_school: St Basil, Agnes Hodge
    • living_room_desc: 17'0 x 18'0
    • dining_room_desc: 16'0 x 14'0

    Price history

    DateEventPrice
    11/28/2018Listing removedC$1,350,000C$482/sqft
    Source: Keller Williams Complete Realty Brokerage #30687501 Report a problem
    11/26/2018Listed for saleC$1,350,000C$482/sqft
    Source: Keller Williams Complete Realty Brokerage #30687501 Report a problem

    Public tax history

    Tax history is unavailable.

    Neighborhood: N3T

    Nearby schools

    GreatSchools rating

    No schools nearby

    We couldn't find any schools near this home.

    Schools provided by the listing agent
    • Elementary: St Basil/ Agnes Hodge
    • High: Assumption College/ BCI

    Source: The MLS. This data may not be complete. We recommend contacting the local school district to confirm school assignments for this home.