Welcome to 18 Harper Blvd, a luxurious 5-bed, 4-bath stone bungalow nestled on an expansive three-quarter-acre estate in Brantford, Ontario. Step inside to discover a grand entry leading to a bright living area adorned with coffered ceilings and elegant marble tile. The open kitchen, with soaring 15-ft ceilings, is equipped with state-of-the-art appliances, including a Wolf gas stove, Sub-Zero fridge, and custom cabinetry with hidden fridge and dishwasher. Enjoy the convenience of a wet bar and a walk-in pantry. The main level houses four spacious bedrooms, with the master suite offering a large spa-like ensuite and a walk-in closet. The basement adds versatility with a second kitchen, living room, additional bedroom, and bathroom, heated floors, accompanied by ample storage space. This stunning property boasts a backyard oasis backing onto serene green space, featuring an inviting inground pool with a fountain, a lush turf area, a gas fireplace, a concrete pad, a covered porch, and a convenient pool house with a bathroom. An irrigation system ensures the lush landscape stays vibrant. With a 4-car garage completing this exceptional property, 18 Harper Blvd presents a rare opportunity to indulge in luxury living and unparalleled comfort.
Under contract
C$1,900,000
18 Harper Blvd, Brantford, ON N3T 0E1
5beds
3,200sqft
Single Family Residence, Residential
Built in ----
-- sqft lot
$-- Zestimate®
C$594/sqft
C$-- HOA
What's special
Expansive three-quarter-acre estateGrand entryCoffered ceilingsElegant marble tileOpen kitchenState-of-the-art appliancesWolf gas stove
- 58 days |
- 12 |
- 0 |
Zillow last checked:
Listing updated:
Listed by:
Ryan Campbell, Broker,
Real Broker Ontario Ltd
Source: ITSO,MLS®#: 40833107Originating MLS®#: Brantford Regional Real Estate Association Inc.
Facts & features
Interior
Bedrooms & bathrooms
- Bedrooms: 5
- Bathrooms: 4
- Full bathrooms: 3
- 1/2 bathrooms: 1
- Main level bathrooms: 3
- Main level bedrooms: 4
Other
- Level: Main
Bedroom
- Level: Main
Bedroom
- Level: Main
Bedroom
- Level: Main
Bedroom
- Level: Lower
Bathroom
- Features: 5+ Piece
- Level: Main
Bathroom
- Features: 2-Piece
- Level: Main
Bathroom
- Features: 3-Piece
- Level: Lower
Other
- Features: 5+ Piece
- Level: Main
Bonus room
- Level: Lower
Bonus room
- Level: Lower
Family room
- Level: Main
Foyer
- Level: Main
Gym
- Level: Lower
Kitchen
- Level: Lower
Other
- Level: Main
Laundry
- Level: Main
Living room
- Level: Main
Recreation room
- Level: Lower
Heating
- Forced Air, Natural Gas
Cooling
- Central Air
Appliances
- Included: Built-in Microwave, Dishwasher, Dryer, Gas Stove, Hot Water Tank Owned, Range Hood, Refrigerator, Washer
- Laundry: Main Level
Features
- In-Law Floorplan
- Windows: Window Coverings
- Basement: Walk-Up Access,Full,Partially Finished,Sump Pump
- Has fireplace: Yes
- Fireplace features: Gas
Interior area
- Total structure area: 3,200
- Total interior livable area: 3,200 sqft
- Finished area above ground: 3,200
Property
Parking
- Total spaces: 15
- Parking features: Attached Garage, Concrete, Private Drive Double Wide
- Attached garage spaces: 4
- Uncovered spaces: 11
Accessibility
- Accessibility features: Open Floor Plan
Features
- Stories: 1
- Patio & porch: Patio, Porch
- Exterior features: Landscaped, Lawn Sprinkler System
- Has private pool: Yes
- Pool features: In Ground
- Frontage type: North
- Frontage length: 147.00
Lot
- Dimensions: 147 x
- Features: Rural, Irregular Lot, Ample Parking, Landscaped, Open Spaces, Park, Quiet Area
Details
- Parcel number: 320670363
- Zoning: SR
Construction
Type & style
- Home type: SingleFamily
- Architectural style: Bungalow
- Property subtype: Single Family Residence, Residential
Materials
- Stone
- Foundation: Poured Concrete
- Roof: Asphalt Shing
Condition
- 6-15 Years
- New construction: No
Utilities & green energy
- Sewer: Septic Tank
- Water: Cistern, Municipal
Community & HOA
Location
- Region: Brantford
Financial & listing details
- Price per square foot: C$594/sqft
- Annual tax amount: C$8,148
- Date on market: 5/25/2026
- Inclusions: Built-in Microwave, Dishwasher, Dryer, Gas Stove, Hot Water Tank Owned, Range Hood, Refrigerator, Washer, Window Coverings
Ryan Campbell, Broker
Ryan Campbell, Broker
(519) 755-5477
By pressing Contact Agent, you agree that the real estate professional identified above may call/text you about your search, which may involve use of automated means and pre-recorded/artificial voices. You don't need to consent as a condition of buying any property, goods, or services. Message/data rates may apply. You also agree to our Terms of Use. Zillow does not endorse any real estate professionals. We may share information about your recent and future site activity with your agent to help them understand what you're looking for in a home.
Price history
| Date | Event | Price |
|---|---|---|
| 6/4/2026 | Contingent | C$1,900,000C$594/sqft |
Source: ITSO #40833107 Report a problem | ||
| 6/4/2026 | Listed for sale | C$1,900,000C$594/sqft |
Source: ITSO #40833107 Report a problem | ||
| 5/26/2026 | Contingent | C$1,900,000C$594/sqft |
Source: ITSO #40833107 Report a problem | ||
| 5/25/2026 | Listed for sale | C$1,900,000C$594/sqft |
Source: ITSO #40833107 Report a problem | ||
Public tax history
Tax history is unavailable.
Climate risks
Neighborhood: N3T
Nearby schools
GreatSchools rating
No schools nearby
We couldn't find any schools near this home.
- C$2,449,9006 bd4 ba2.7k sqft41 Ruijs Blvd, Brantford, ON N3T0E1For Sale
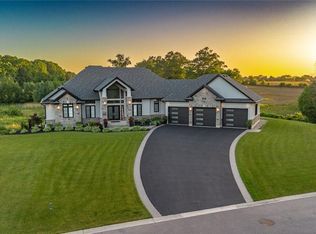
- C$1,649,9005 bd4 ba2.4k sqft21 Tedley Blvd, Brantford, ON N3T0E3For Sale
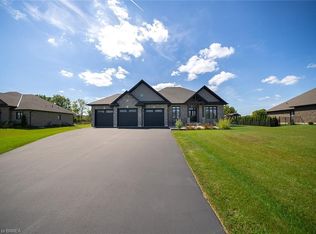
- C$1,599,9005 bd3 ba2.5k sqft29 Westlake Blvd, Brantford, ON N3T0E2For Sale

- C$---- bd-- ba-- sqft25 Westlake Blvd, Brant, ON N3T0E1Off Market
- C$---- sqft24 Westlake Blvd, Brant, ON N3T0C9Off Market
- C$--3 bd3 ba2.8k sqft20 Tedley Blvd, Brant, ON N3T0E3Off Market
- C$1,950,0004 bd4 ba-- sqft5 Moore Blvd, Brantford, ON N3T0E2For Sale
- C$2,665,0007 bd5 ba4.6k sqft16 Westlake Blvd, Brant, ON N3T0C9Sold
Similar homes
- C$1,649,9005 bd4 ba2.4k sqft21 Tedley Blvd, Brantford, ON N3T 0E3For SaleMLS ID #40845097, Kate Broddick, Salesperson, Revel Realty Inc. ITSO
- C$2,449,9006 bd4 ba2.7k sqft41 Ruijs Blvd, Brantford, ON N3T 0E1For SaleMLS ID #40805478, Brendon Aasla, Salesperson, Re/Max Twin City Realty Inc.. ITSO
- C$1,950,0004 bd4 ba3.8k sqft9 Rue Chateaux Ter, Brantford, ON N3T 5L6For Sale
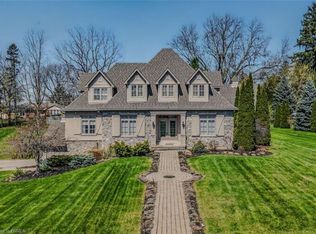 MLS ID #40820168, Jodi-Lee Hoffman, Salesperson, Century 21 Heritage House LTD. ITSO
 - C$1,899,9006 bd5 ba2.2k sqft14 Hudson Dr, Brantford, ON N3T 5L7New Construction
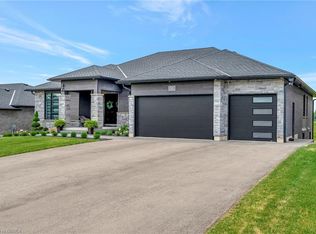 MLS ID #40836019, Kyle Jansink, Salesperson, Re/Max Twin City Realty Inc. ITSO
 - C$1,849,9004 bd4 ba2.4k sqft302 German School Rd, Brant, ON N3L 3E1For SaleMLS ID #40834057, Peter Ligori, Salesperson, Re/Max Twin City Realty Inc. ITSO
- C$1,499,9004 bd3 ba2.2k sqft35 Golfdale Rd, Brantford, ON N3T 5H6For SaleMLS ID #40849922, Michael Deangelis, Broker, Coldwell Banker Homefront Realty. ITSO
- C$2,699,9004 bd4 ba4.4k sqft81 McGill Rd, Brant, ON N0E 1K0For SaleMLS ID #40758967, Teri Davidson, Broker, Century 21 Heritage Group Ltd. ITSO
- C$969,0004 bd3 ba2.6k sqft75 Hunter Way, Brantford, ON N3T 0A2For SaleMLS ID #40846061, Ryan Campbell, Broker, Real Broker Ontario Ltd. ITSO
- C$1,799,9005 bd5 ba2.7k sqft1292 Glancaster Rd, Hamilton, ON L9G 3L1For SaleMLS ID #40847468, Rebecca Foster, Salesperson, RE/MAX Escarpment Realty Inc.. ITSO
- C$1,299,9005 bd4 ba2.6k sqft30 Farrow Rd, Brant, ON N3T 0M4For SaleMLS ID #40846264, Shawn Macdonald, Salesperson, Re/Max Twin City Realty Inc. ITSO
- C$999,9994 bd5 ba3.1k sqft69 Hunter Way, Brantford, ON N3T 0A2For SaleMLS ID #40829996, Jason Tangorra, Broker of Record, Royal LePage Brant Realty. ITSO
- C$1,299,0005 bd3 ba2.1k sqft228 Salt Springs Church Rd, Brant, ON N3T 5L9For SaleMLS ID #40830155, Nate Lockey, Broker, Re/Max Twin City Realty Inc. ITSO
- C$1,999,9994 bd3 ba2.9k sqft42 Parsonage Rd, Hamilton, ON N3T 5M1For SaleMLS ID #40815444, Kathy Long, Salesperson, RE/MAX TWIN CITY REALTY INC.. ITSO
- C$1,799,9006 bd4 ba3.6k sqft397 Caithness St E, Haldimand County, ON N3W 1C8For SaleMLS ID #40847386, Heather Mcmurray, Salesperson, RE/MAX Escarpment Realty Inc.. ITSO
- C$2,249,0005 bd3 ba2k sqft282 German School Rd, Brant, ON N3L 3E1For SaleMLS ID #40817726, Ruth Warner, Salesperson, R.W. Dyer Realty Inc., Brokerage. ITSO
- C$1,670,0007 bd5 ba3.5k sqft325 McLean School Rd Unit 8, Brant, ON N0E 1N0For SaleMLS ID #40827425, Ahmet Ahmet, Salesperson, ROYAL LEPAGE REAL ESTATE Associates. ITSO
- C$1,999,0005 bd4 ba2.9k sqft2468 Cockshutt Rd, Brant, ON N0E 1K0For SaleMLS ID #40842683, Roger (Ranjay) Singh, Salesperson, RE/MAX Garden City Realty Inc.. ITSO
- C$1,399,0004 bd4 ba1.9k sqft24 Brant Rd, Brant, ON N3L 3E1For SaleMLS ID #40846316, Faisal Susiwala, Broker of Record, RE/MAX TWIN CITY FAISAL SUSIWALA REALTY. ITSO
- C$1,699,9996 bd4 ba4k sqft25 Hammond Rd, Brant, ON N3T 5L4For SaleMLS ID #40826702, Alla Sharma, Salesperson, Re/Max Twin City Realty Inc. ITSO
- C$1,720,0006 bd5 ba3.2k sqft2687 Haldimand Rd #55, Hagersville, ON N0A 1H0For SaleMLS ID #40815694, Jojo Yuzhou Ma, Office Manager, Bay Street Group Inc.. ITSO
