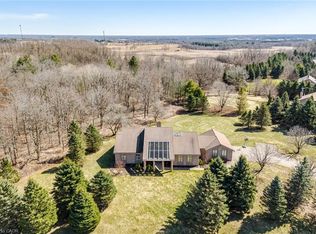
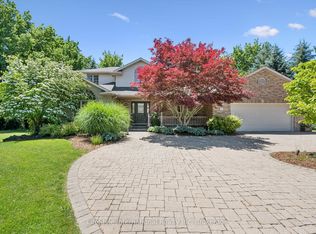
Eleven private acres of mature forest, open parkland, and winding wilderness trails, home to deer, birds, and all the wildlife you'd hope to see out your window. Set well back from the road with no neighbours in sight, this custom-built 4,000 sq. ft. home has 5+1 bedrooms and cathedral windows that bring the landscape indoors. Inside, you'll find quartz countertops, generous bedrooms, and a soaker tub for unwinding. A cold-climate heat pump, superior insulation, and newer roofing keep utility costs remarkably low. The full in-law suite is flexible. It was previously tenanted at $2,050 per month and now operates as a successful Airbnb. Keep it as a mortgage helper, or use it as multigenerational living space, a home office, or a storefront. Outside, a Koi pond with a rock waterfall, a pergola, and a patio make a peaceful spot for morning coffee or evening gatherings. Development potential adds long-term upside. You're one hour from the GTA and minutes from Cambridge, Brantford, and Kitchener-Waterloo, so you get country seclusion with the city close by. Acreage, privacy, and income potential at this price are hard to come by.
For sale
C$1,950,000
295 Brant Rd, Brant, ON N0E 1N0
5beds
3baths
Single Family Residence
Built in ----
12.53 Acres Lot
$-- Zestimate®
C$--/sqft
C$-- HOA
What's special
Open parklandWinding wilderness trailsQuartz countertopsGenerous bedroomsSoaker tub for unwindingCold-climate heat pumpSuperior insulation
- 2 hours
- 1
- 0
Zillow last checked:
Listing updated:
Listed by:
THE AGENCY
Source: TRREB,MLS®#: X13831352 Originating MLS®#: Toronto Regional Real Estate Board
Originating MLS®#: Toronto Regional Real Estate BoardFacts & features
Interior
Bedrooms & bathrooms
- Bedrooms: 5
- Bathrooms: 3
Primary bedroom
- Level: Ground
- Dimensions: 5.79 x 3.6
Bedroom 2
- Level: Ground
- Dimensions: 5.25 x 4.27
Bedroom 3
- Level: Ground
- Dimensions: 4.2 x 3.3
Bedroom 4
- Level: Ground
- Dimensions: 5.25 x 4.27
Bedroom 5
- Level: Ground
- Dimensions: 5.93 x 3.57
Dining room
- Level: Ground
- Dimensions: 5.1 x 3.25
Dining room
- Level: Ground
- Dimensions: 4.13 x 3.6
Family room
- Level: Ground
- Dimensions: 8.63 x 6.99
Foyer
- Level: Ground
- Dimensions: 2.48 x 1.62
Kitchen
- Level: Ground
- Dimensions: 5.85 x 3
Kitchen
- Level: Ground
- Dimensions: 4.35 x 3.63
Laundry
- Level: Ground
- Dimensions: 2.91 x 2.24
Laundry
- Level: Ground
- Dimensions: 3.57 x 1.58
Living room
- Level: Ground
- Dimensions: 8.63 x 6.99
Living room
- Level: Ground
- Dimensions: 3.6 x 3.6
Mud room
- Level: Ground
- Dimensions: 3.6 x 2.73
Office
- Level: Ground
- Dimensions: 5.7 x 4.98
Other
- Level: Ground
- Dimensions: 3 x 2.24
Sunroom
- Level: Ground
- Dimensions: 4.8 x 3.3
Utility room
- Level: Ground
- Dimensions: 2.46 x 1.2
Workshop
- Level: Ground
- Dimensions: 2.34 x 1.98
Heating
- Baseboard, Electric
Cooling
- Central Air
Appliances
- Included: Water Heater Owned, Water Softener
Features
- ERV/HRV, Central Vacuum, In-Law Capability, In-Law Suite, Storage, Upgraded Insulation
- Basement: None
- Has fireplace: Yes
- Fireplace features: Wood Burning Stove
Interior area
- Living area range: 3500-5000 null
Property
Parking
- Total spaces: 7
- Parking features: Private, Garage Door Opener
- Has garage: Yes
Features
- Patio & porch: Patio
- Exterior features: Landscaped, Privacy, Private Pond, Year Round Living
- Pool features: None
- Waterfront features: Pond
Lot
- Size: 12.53 Acres
- Features: Fenced Yard, Lake/Pond, Greenbelt/Conservation, Wooded/Treed, Level, Part Cleared, Irregular Lot
- Topography: Level,Wooded/Treed,Partially Cleared,Sloping
Details
- Additional structures: Garden Shed, Gazebo, Fence - Partial, Aux Residences
- Parcel number: 320300047
Construction
Type & style
- Home type: SingleFamily
- Architectural style: Bungalow
- Property subtype: Single Family Residence
Materials
- Stone, Stucco (Plaster)
- Foundation: Poured Concrete, Slab
- Roof: Fibreglass Shingle,Other
Utilities & green energy
- Sewer: Septic
- Water: Drilled Well
- Utilities for property: Electricity Connected, Garbage Pickup, Internet High Speed, Power Single Phase, Recycling Pickup
Community & HOA
Community
- Security: Carbon Monoxide Detector(s), Smoke Detector(s)
Location
- Region: Brant
Financial & listing details
- Annual tax amount: C$7,720
- Date on market: 9/26/2026
Price history
Price history is unavailable.
Public tax history
Tax history is unavailable.
Climate risks
Neighborhood: N0E
Nearby schools
GreatSchools rating
No schools nearby
We couldn't find any schools near this home.


Similar homes
- C$1,799,9994 bd5 ba3.2k sqft381 Woodworth Ct, Hamilton, ON L9G 2N2For Sale
 MLS ID #40866674, Drew Woolcott, Broker, RE/MAX Escarpment Realty Inc.. ITSO
 - C$1,988,0005 bd4 ba-- sqft845 Hidden Valley Rd, Kitchener, ON N2C 2S4For Sale
 MLS ID #X13599558, iCloud Realty Ltd.. TRREB
 - C$2,150,0007 bd3 ba-- sqft6946 Fife Rd, Guelph/eramosa, ON N1H 6J4For Sale
 MLS ID #X13220028, M1 Real Estate Brokerage Ltd. TRREB
 - C$1,949,9954 bd3 ba-- sqft12 Ochs Dr, Puslinch, ON N0B 2C0For Sale
 MLS ID #X13495802, LifeStyle International Realty Inc. TRREB
