Luxury Living in Scenic Estates - A Rare Bungaloft Retreat. Welcome to 2 Stoney Brae, an exquisite bungaloft in the prestigious Scenic Estates of St. George. Nestled on a private 2+ acre lot backing onto protected forest, this sprawling home offers nearly 6,500 sq. ft. of sophisticated living space with breathtaking views of the hallmark Scenic Ponds. Boasting 6 bedrooms (2 with ensuites), 6 bathrooms, 3 fireplaces, and 2 kitchens, this home is designed for multi-generational living or hosting with ease. The all-brick exterior is complemented by a spectacular engineered shaded-glass entrance, high ceilings, and a lifetime clay roof. The updated chef's kitchen features heated kitchen floors, granite countertops, cherry cabinetry, and premium Bosch appliances, perfect for culinary enthusiasts. The flyover loft overlooks a stunning great room with soaring 30' ceilings, a climate-controlled atrium, and glass views connecting all principal rooms. Formal living and dining rooms are elegantly appointed with plaster detailing, built-in millwork, and 9' ceilings, creating an atmosphere of timeless charm. Working from home is a breeze, with fibre optic cable internet service. The oversized triple garage with separate side entrances leads to a fully contained lower-level apartment, offering endless possibilities for rental income or additional family space. Set in a tranquil natural paradise, this home is surrounded by mature trees, impeccable landscaping, and a thriving ecosystem. Enjoy sightings of deer, mink, red foxes, trumpeter swans, red-tailed hawks, falcons, eagles, pileated woodpeckers, and other waterfowl in this serene retreat. Ideally located between Brantford, Cambridge, and Paris, with easy access to shopping, dining, and amenities. Plus, with Highway 24 and Highway 403 nearby, commuting to the GTA and beyond is effortless. This home offers the perfect balance of luxury, nature, and convenience a rare opportunity to own a true Scenic Estates masterpiece
Sold for $1,625,000
C$1,625,000
2 Stoney Brae Dr, Brant, ON N0E 1N0
6beds
3,181sqft
Single Family Residence, Residential
Built in ----
2.11 Acres Lot
$-- Zestimate®
C$511/sqft
C$4,954 Estimated rent
Home value
Not available
Estimated sales range
Not available
Not available
Owner options
List your home for rent
C$4,954/mo
Rent Zestimate®
Find your next renter with Zillow Rental Manager. Plus, with online applications, you can quickly screen prospective tenants – for free.
C$4,954/mo
Rent Zestimate®
Refinance and save
C$6,870/mo
Est. payment
Refinancing to a lower rate could help reduce your monthly payments and save thousands over the life of the loan.
C$6,870/mo
Est. payment
Explore your selling options
Work with a Zillow partner agent
Leverage their expertise and Zillow's premium Showcase listings to get your home seen by more buyers.
Get startedList with your own agent
Get your home in front of millions of buyers by listing it on Zillow.
Learn how to do itSell it yourself
Take full control of how buyers see your home on Zillow by listing For Sale by Owner (FSBO).
List your homeWhat's special
Backing onto protected forestAll-brick exteriorEngineered shaded-glass entranceHigh ceilingsLifetime clay roofHeated kitchen floorsGranite countertops
Zillow last checked:
Listing updated:
Listed by:
Nelia Teves, Salesperson,
RE/MAX REALTY ENTERPRISES INC
Source: ITSO,MLS®#: 40737971Originating MLS®#: Cornerstone Association of REALTORS®
Facts & features
Interior
Bedrooms & bathrooms
- Bedrooms: 6
- Bathrooms: 6
- Full bathrooms: 5
- 1/2 bathrooms: 1
- Main level bathrooms: 4
- Main level bedrooms: 4
Other
- Description: Double Closet
- Features: 5+ Piece, Hardwood Floor
- Level: Main
Bedroom
- Description: Closet
- Features: California Shutters, Hardwood Floor
- Level: Main
Bedroom
- Description: Closet
- Features: California Shutters, Hardwood Floor
- Level: Main
Bedroom
- Description: Large Window & B/I Bookcase
- Features: Hardwood Floor
- Level: Main
Bedroom
- Description: Window & Closet
- Features: 3-Piece
- Level: Basement
Bedroom
- Description: Window & Closet
- Features: Broadloom
- Level: Basement
Bathroom
- Features: 3-Piece
- Level: Main
Bathroom
- Features: 2-Piece
- Level: Main
Bathroom
- Features: 5+ Piece
- Level: Main
Bathroom
- Features: 4-Piece
- Level: Main
Bathroom
- Features: 3-Piece
- Level: Basement
Bathroom
- Features: 3-Piece
- Level: Basement
Dining room
- Description: Overlooks Living & B/I Bookcase
- Features: French Doors
- Level: Main
Exercise room
- Description: Mirrored Closet
- Features: Vinyl Flooring
- Level: Basement
Family room
- Description: Gas Fireplace
- Features: Cathedral Ceiling(s), Hardwood Floor
- Level: Main
Kitchen
- Description: S/S Appliances, Walkout to Yard, Family Size Kitchen
- Level: Main
Kitchen
- Level: Basement
Laundry
- Description: Walkout to Yard
- Features: 3-Piece
- Level: Main
Living room
- Description: Gas Fireplace & Large Window
- Level: Main
Loft
- Description: Overooks Family
- Features: Broadloom
- Level: Second
Office
- Description: B/I Desk
- Features: Broadloom
- Level: Basement
Recreation room
- Description: Window
- Features: Broadloom
- Level: Basement
Recreation room
- Description: Gas Fireplace
- Features: Broadloom
- Level: Basement
Sunroom
- Description: Ceramic Floor
- Features: Skylight
- Level: Main
Heating
- Forced Air
Cooling
- Central Air
Appliances
- Included: Water Heater Owned, Water Softener, Built-in Microwave, Dishwasher, Dryer, Gas Stove, Hot Water Tank Owned, Microwave, Range Hood, Washer
- Laundry: Main Level
Features
- Central Vacuum, Atrium, Auto Garage Door Remote(s), Built-In Appliances, Ceiling Fan(s), In-Law Floorplan, Solar Owned, Water Treatment
- Windows: Window Coverings
- Basement: Separate Entrance,Full,Finished,Sump Pump
- Number of fireplaces: 3
- Fireplace features: Family Room, Gas
Interior area
- Total structure area: 3,181
- Total interior livable area: 3,181 sqft
- Finished area above ground: 3,181
Property
Parking
- Total spaces: 13
- Parking features: Attached Garage, Private Drive Triple+ Wide
- Attached garage spaces: 3
- Uncovered spaces: 10
Features
- Stories: 1
- Has view: Yes
- View description: Forest, Park/Greenbelt, Pond, Trees/Woods
- Has water view: Yes
- Water view: Pond
- Waterfront features: Lake/Pond
- Frontage type: North
- Frontage length: 445.47
Lot
- Size: 2.11 Acres
- Dimensions: 445.47 x
- Features: Rural, Irregular Lot, Greenbelt, Open Spaces, Park, Place of Worship, Quiet Area, Ravine, Schools
- Topography: Wooded/Treed
Details
- Parcel number: 320300173
- Zoning: RR
Construction
Type & style
- Home type: SingleFamily
- Architectural style: Bungaloft
- Property subtype: Single Family Residence, Residential
Materials
- Brick
- Foundation: Poured Concrete
- Roof: Asphalt Shing
Condition
- 31-50 Years
- New construction: No
Utilities & green energy
- Sewer: Septic Tank
- Water: Drilled Well
Community & HOA
Community
- Security: Alarm System
Location
- Region: Brant
Financial & listing details
- Price per square foot: C$511/sqft
- Annual tax amount: C$8,410
- Date on market: 6/5/2025
- Inclusions: Built-in Microwave, Central Vac, Dishwasher, Dryer, Gas Stove, Hot Water Tank Owned, Microwave, Range Hood, Washer, Window Coverings
Price history
| Date | Event | Price |
|---|---|---|
| 1/8/2026 | Sold | C$1,625,000C$511/sqft |
Source: ITSO #40737971 Report a problem | ||
Public tax history
Tax history is unavailable.
Neighborhood: N0E
Nearby homes
- C$1,899,0005 bd6 ba4k sqft2 Hickory Holw, Brant, ON N0E1N0Pending

- C$1,592,5004 bd3 ba3.8k sqft5 Columbo Ct, Brant, ON N0E1N0Sold
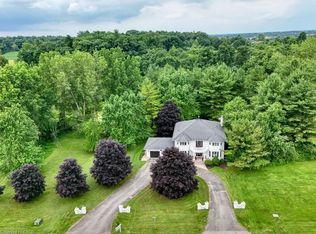
- C$2,249,9004 bd3 ba3.5k sqft332 Scenic Dr, Brant, ON N0E1N0For Sale

- C$799,0002 bd2 ba-- sqft343 Blue Lake Rd, Brant, ON N0E1N0For Sale
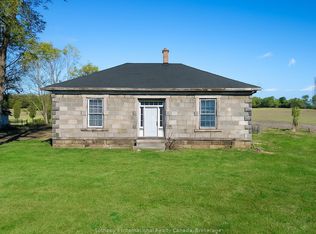
- C$---- bd-- ba-- sqft2 Cloverlea Cres, Brant, ON N0E1N0Off Market
- C$---- bd-- ba-- sqft435 Blue Lake Rd, Brant, ON N0E1N0Off Market
- C$--3 bd3 ba3k sqft340 McLean School Rd, Brant, ON N0E1N0Off Market
- C$1,670,0007 bd5 ba3.5k sqft325 McLean School Rd UNIT 8, Brant, ON N0E1N0For Sale
Nearby schools
GreatSchools rating
No schools nearby
We couldn't find any schools near this home.
- Ontario
- Brant County
- Brant
- N0E 1N0
- 2 Stoney Brae Dr
