Nestled on a rolling 2.5 acre estate in St. George this one owner, custom built beauty is waiting for new owners. With 4050 sq ft above grade & over 6000 sq. ft in total, this home has something for everyone in your family. Located a convenient 10 minutes to the 403 in Brantford & 12 minutes to Downtown Galt, the location is picture perfect. The fully landscaped & manicured property features an attractive circular driveway, irrigation system & just wait until you see the backyard paradise. Are you looking for serenity? Imagine spending your summer poolside of your 42 x 26 ft inground, salt water pool! You are going to love the massive, stamped concrete patio, waterfall & pond water features. Ah, but you were looking for a bungalow? Wait until you see the spacious main floor primary bedroom. Gleaming hardwood floors, a 5 piece ensuite accented by the whirlpool tub, make up table & walk-in closet. The ensuite has recent updates that include a new glass and tile shower and new partially heated tile floor. Imagine your family Christmas gathering in the huge family room & welcoming gourmet’s kitchen perfect for entertaining. Sub Zero fridge, Corian countertops, Jenn-Air oven & flat top built-in range in the massive island! Your kids will love the upper level. 2 bedrooms share a Jack & Jill 6 piece bath & one of these bedrooms leads to a huge lofted area above the garage where the daydreaming will run wild! There is also another bedroom upstairs that has it’s own 4 piece bath. Let’s explore the lower level. So much to see! A party-sized recreation room with a 2nd gas fireplace, a games room perfect for the billiards enthusiast, an inspiring exercise room with rubberized floor, a 4 piece bathroom with your very own CEDAR SAUNA & a perfect guest room. The basement is a walkout to the patio/pool! If you’ve been waiting to find a home offering a little breathing room you need to put this home on your list. A full list of upgrades & extras is available on request!
Sold for $1,820,000
C$1,820,000
2 Hickory Holw, Brant, ON N0E 1N0
5beds
4,050sqft
Single Family Residence, Residential
Built in 1993
2.5 Acres Lot
$-- Zestimate®
C$449/sqft
C$4,951 Estimated rent
Home value
Not available
Estimated sales range
Not available
Not available
Owner options
List your home for rent
C$4,951/mo
Rent Zestimate®
Find your next renter with Zillow Rental Manager. Plus, with online applications, you can quickly screen prospective tenants – for free.
C$4,951/mo
Rent Zestimate®
Refinance and save
C$7,694/mo
Est. payment
Refinancing to a lower rate could help reduce your monthly payments and save thousands over the life of the loan.
C$7,694/mo
Est. payment
Explore your selling options
Work with a Zillow partner agent
Leverage their expertise and Zillow's premium Showcase listings to get your home seen by more buyers.
Get startedList with your own agent
Get your home in front of millions of buyers by listing it on Zillow.
Learn how to do itSell it yourself
Take full control of how buyers see your home on Zillow by listing For Sale by Owner (FSBO).
List your homeWhat's special
Attractive circular drivewayIrrigation systemGleaming hardwood floorsWhirlpool tubMake up tableWalk-in closetHuge family room
Zillow last checked:
Listing updated:
Listed by:
Ken Cameron, Broker of Record,
RE/MAX SOLID GOLD REALTY (II) LTD.
Source: ITSO,MLS®#: 40828623Originating MLS®#: Cornerstone Association of REALTORS®
Facts & features
Interior
Bedrooms & bathrooms
- Bedrooms: 5
- Bathrooms: 6
- Full bathrooms: 4
- 1/2 bathrooms: 2
- Main level bathrooms: 3
- Main level bedrooms: 1
Other
- Features: Hardwood Floor
- Level: Main
Bedroom
- Features: Engineered Hardwood, Walk-in Closet
- Level: Second
Bedroom
- Description: Has a walk-through closet to fantastic loft. Let your imagination run wild!
- Features: Engineered Hardwood
- Level: Second
Bedroom
- Description: Complete with its' own ensuite bathroom
- Level: Second
Bedroom
- Description: 3 large rear facing windows
- Features: Engineered Hardwood
- Level: Lower
Bathroom
- Features: 2-Piece
- Level: Main
Bathroom
- Description: Jack & Jill bathroom situated between bedroom 2 and 3
- Features: 5+ Piece, Tile Floors
- Level: Second
Bathroom
- Features: 2-Piece, Tile Floors
- Level: Main
Bathroom
- Description: Ensuite off bedroom 4
- Features: 4-Piece, Tile Floors
- Level: Second
Bathroom
- Description: Full bathroom PLUS awesome sauna!
- Features: 4-Piece
- Level: Lower
Other
- Features: 5+ Piece, Jetted Bathtub, Tile Floors
- Level: Main
Breakfast room
- Features: Tile Floors, Walkout to Balcony/Deck
- Level: Main
Den
- Level: Lower
Dining room
- Level: Main
Exercise room
- Description: Designed with rubberized floor
- Level: Lower
Family room
- Description: Stunning Cathedral ceiling
- Features: Fireplace, Hardwood Floor, Walkout to Balcony/Deck
- Level: Main
Foyer
- Features: Tile Floors
- Level: Main
Game room
- Description: Absolutely perfect billiards room getaway!
- Level: Lower
Kitchen
- Features: Tile Floors
- Level: Main
Laundry
- Features: Tile Floors
- Level: Lower
Living room
- Features: Hardwood Floor
- Level: Main
Loft
- Description: Unbelievable bonus room above the garage
- Level: Second
Mud room
- Description: Has rough-in to move laundry from the basement to the main floor
- Level: Main
Recreation room
- Features: Engineered Hardwood, Fireplace
- Level: Lower
Storage
- Level: Lower
Heating
- Forced Air, Geothermal, Ground Source, Heat Pump
Cooling
- Central Air
Appliances
- Included: Range, Garborator, Oven, Trash Compactor, Water Softener, Dishwasher, Dryer, Disposal, Gas Oven/Range, Gas Stove, Refrigerator, Satellite Dish, Stove, Washer
- Laundry: In Basement, In-Suite
Features
- Central Vacuum, Air Exchanger, Auto Garage Door Remote(s), Built-In Appliances, Ceiling Fan(s), Floor Drains, Florescent Lights, Sauna, Ventilation System, Water Treatment, Wet Bar
- Windows: Window Coverings, Skylight(s)
- Basement: Walk-Out Access,Full,Finished
- Number of fireplaces: 2
- Fireplace features: Gas
Interior area
- Total structure area: 6,050
- Total interior livable area: 4,050 sqft
- Finished area above ground: 4,050
- Finished area below ground: 2,000
Property
Parking
- Total spaces: 13
- Parking features: Attached Garage, Garage Door Opener, Asphalt, Circular Driveway, Private Drive Double Wide
- Attached garage spaces: 3
- Uncovered spaces: 10
Features
- Stories: 2
- Patio & porch: Deck, Patio
- Exterior features: Landscape Lighting, Landscaped, Lawn Sprinkler System, Year Round Living
- Has private pool: Yes
- Pool features: In Ground, Salt Water
- Fencing: Partial
- Has view: Yes
- View description: Panoramic, Trees/Woods
- Frontage type: North
- Frontage length: 118.50
Lot
- Size: 2.5 Acres
- Dimensions: 118.5 x 304
- Features: Rural, Irregular Lot, Cul-De-Sac, City Lot, Near Golf Course, Highway Access, Place of Worship, Quiet Area, Rec./Community Centre, School Bus Route, Schools, Shopping Nearby
- Topography: Rolling
Details
- Additional structures: Sauna, Shed(s), Storage
- Parcel number: 320300169
- Zoning: RR-18
- Other equipment: Pool Equipment, Satellite Dish, Satellite Equipment
Construction
Type & style
- Home type: SingleFamily
- Property subtype: Single Family Residence, Residential
Materials
- Stone
- Foundation: Poured Concrete
- Roof: Asphalt Shing
Condition
- 31-50 Years
- New construction: No
- Year built: 1993
Utilities & green energy
- Sewer: Septic Approved
- Water: Drilled Well
Community & HOA
Community
- Security: Carbon Monoxide Detector, Smoke Detector, Alarm System, Carbon Monoxide Detector(s), Smoke Detector(s)
Location
- Region: Brant
Financial & listing details
- Price per square foot: C$449/sqft
- Annual tax amount: C$11,245
- Date on market: 5/18/2026
- Inclusions: Carbon Monoxide Detector, Central Vac, Dishwasher, Dryer, Garage Door Opener, Garbage Disposal, Gas Oven/Range, Gas Stove, Pool Equipment, Refrigerator, Satellite Dish, Satellite Equipment, Smoke Detector, Stove, Washer, Window Coverings
- Exclusions: Raspberry Bushes At Rear Of House. Irises In Rear Garden.
Price history
| Date | Event | Price |
|---|---|---|
| 9/11/2026 | Sold | C$1,820,000C$449/sqft |
Source: ITSO #40828623 Report a problem | ||
Public tax history
Tax history is unavailable.
Neighborhood: N0E
Nearby homes
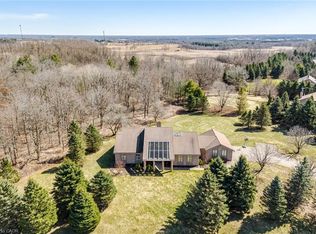
- C$1,950,0007 bd4 ba3.9k sqft6 Hickory Holw, Brant, ON N0E1N0For Sale

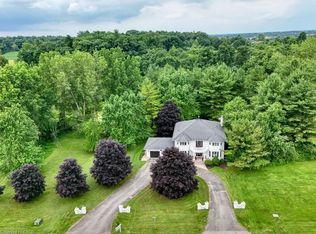
- C$1,625,0006 bd6 ba3.1k sqft2 Stoney Brae Dr, Brant, ON N0E1N0Sold
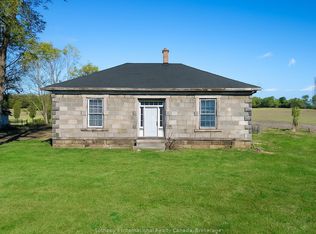
- C$1,592,5004 bd3 ba3.8k sqft5 Columbo Ct, Brant, ON N0E1N0Sold
- C$799,0002 bd2 ba-- sqft343 Blue Lake Rd, Brant, ON N0E1N0For Sale
- C$1,995,0004 bd3 ba3.5k sqft332 Scenic Dr, Brant, ON N0E1N0For Sale
- C$---- bd-- ba-- sqft2 Cloverlea Cres, Brant, ON N0E1N0Off Market
- C$1,950,0005 bd3 ba-- sqft295 Brant Rd, Brant, ON N0E1N0For Sale
- C$1,349,9993 bd1 ba1.5k sqft234 Brant Rd, Brant, ON N0E1N0For Sale
Nearby schools
GreatSchools rating
No schools nearby
We couldn't find any schools near this home.
- Ontario
- Brant County
- Brant
- N0E 1N0
- 2 Hickory Holw
