Exceptional privacy within city limits-a rare opportunity in Kitchener's prestigious Hidden Valley. Set on approximately three-quarters of an acre, this beautifully maintained estate offers a remarkably secluded setting, even within this coveted community of multimillion-dollar homes. With over 5,000 square feet of living space, the residence feels like new, reflecting the love, passion and meticulous care invested in every detail. Extensive upgrades, sun-filled interiors and large west-facing windows create an inviting home that is as elegant as it is comfortable. A custom-designed butler's bar adds sophistication, while the phenomenal basement entertaining space, complete with a lavish bar and built-in wine cellar, sets the stage for unforgettable evenings. Outside, impeccably manicured grounds and a full sprinkler system frame an expansive, private backyard-a spectacular canvas to create your dream oasis. Imagine peaceful mornings, alfresco dinners and a luxurious outdoor retreat designed entirely around you. Surrounded by natural beauty yet conveniently close to major highways, upscale shopping and highly ranked schools, this exceptional property brings together space, seclusion and convenience. A lovingly cared-for estate, an extraordinary setting and the opportunity to make your next dream home a reality.
For sale
C$1,850,000
845 Hidden Valley Rd, Kitchener, ON N2C 2S4
5beds
4baths
Single Family Residence
Built in ----
1.56 Acres Lot
$-- Zestimate®
C$--/sqft
C$-- HOA
What's special
Private three-quarter-acre lotSurrounded by multi-million-dollar homesUnparalleled privacyExpansive backyardFull sprinkler systemAbundant west-facing lightLarge windows
- 102 days
- 82
- 3
Zillow last checked:
Listing updated:
Listed by:
iCloud Realty Ltd.
Source: TRREB,MLS®#: X13599558 Originating MLS®#: Toronto Regional Real Estate Board
Facts & features
Interior
Bedrooms & bathrooms
- Bedrooms: 5
- Bathrooms: 4
Primary bedroom
- Description: Primary Bedroom
- Level: Ground
- Area: 20.84 Square Meters
- Area source: Other
- Dimensions: 4.88 x 4.27
Bedroom 2
- Description: Bedroom 2
- Level: Ground
- Area: 16.06 Square Meters
- Area source: Other
- Dimensions: 4.88 x 3.29
Bedroom 3
- Description: Bedroom 3
- Level: Ground
- Area: 19.51 Square Meters
- Area source: Other
- Dimensions: 4.57 x 4.27
Bathroom
- Description: Bathroom
- Level: Basement
- Area: 0 Square Meters
- Area source: Other
- Dimensions: 3.2 x 3.4
Bathroom
- Description: Bathroom
- Level: Ground
- Area: 0 Square Meters
- Area source: Other
- Dimensions: 3.29 x 3.4
Dining room
- Description: Dining Room
- Level: Ground
- Area: 19.51 Square Meters
- Area source: Other
- Dimensions: 4.57 x 4.27
Exercise room
- Description: Exercise Room
- Level: Basement
- Area: 8.86 Square Meters
- Area source: Other
- Dimensions: 3.13 x 2.83
Game room
- Description: Game Room
- Level: Basement
- Area: 46.34 Square Meters
- Area source: Other
- Dimensions: 7.99 x 5.80
Kitchen
- Description: Kitchen
- Level: Ground
- Area: 19.59 Square Meters
- Area source: Other
- Dimensions: 6.30 x 3.11
Living room
- Description: Living Room
- Level: Ground
- Area: 34.2 Square Meters
- Area source: Other
- Dimensions: 6.00 x 5.70
Media room
- Description: Media Room
- Level: Basement
- Area: 43.28 Square Meters
- Area source: Other
- Dimensions: 6.46 x 6.70
Other
- Description: Other
- Level: Ground
- Area: 3 Square Meters
- Area source: Other
- Dimensions: 2.00 x 1.50
Heating
- Forced Air, Gas
Cooling
- Central Air
Appliances
- Included: Water Softener
Features
- Central Vacuum
- Basement: Finished
- Has fireplace: Yes
Interior area
- Living area range: 3500-5000 null
Video & virtual tour
Property
Parking
- Total spaces: 11
- Parking features: Private
- Has attached garage: Yes
Features
- Pool features: None
Lot
- Size: 1.56 Acres
- Features: Golf, Greenbelt/Conservation, Park, Ravine, Wooded/Treed
Details
- Parcel number: 227310315
Construction
Type & style
- Home type: SingleFamily
- Architectural style: Bungalow-Raised
- Property subtype: Single Family Residence
Materials
- Stone
- Foundation: Concrete
- Roof: Asphalt Shingle
Utilities & green energy
- Sewer: Septic
Community & HOA
Location
- Region: Kitchener
Financial & listing details
- Annual tax amount: C$15,072
- Date on market: 7/23/2026
Price history
Price history is unavailable.
Public tax history
Tax history is unavailable.
Climate risks
Neighborhood: Hidden Valley
Nearby schools
GreatSchools rating
No schools nearby
We couldn't find any schools near this home.
Similar homes
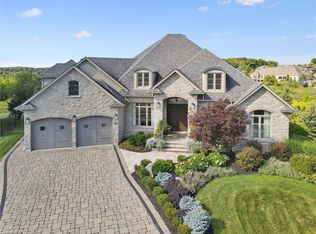
- C$1,899,9995 bd5 ba-- sqft6 Pioneer Tower Cres, Kitchener, ON N2P 2L2For Sale
 MLS ID #X13594268, REAL BROKER ONTARIO LTD.. TRREB
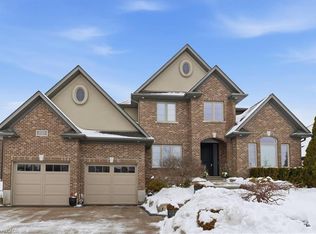
- C$1,849,9005 bd5 ba-- sqft258 Edgewater Cres #8, Kitchener, ON N2A 4M2For Sale
 MLS ID #X13445056, CORCORAN HORIZON REALTY. TRREB
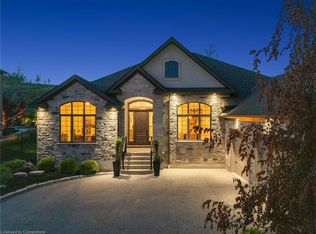
- C$2,099,0005 bd4 ba-- sqft440 Allendale Rd, Cambridge, ON N3H 4R6For Sale
 MLS ID #X13717226, RE/MAX REALTY SERVICES INC.. TRREB
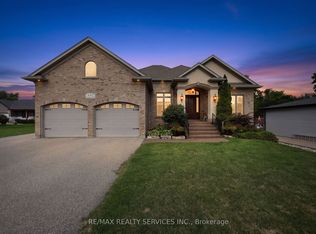
- C$1,850,0004 bd2 ba-- sqft667 Sawmill Rd, Woolwich, ON N0B 1K0For Sale
 MLS ID #X13511142, M1 Real Estate Brokerage Ltd. TRREB
