Welcome to 237 River Birch— in prestigious Hidden Valley. This custom home combines luxury finishings with warm, inviting spaces set off by a stunning landscape that surrounds the home. Inside this gorgeous estate home, find newly installed white maple engineered hardwood flowing seamlessly throughout the main and second floors, setting a bright but elegant tone.The chef’s kitchen showcases fresh and elegant quartz countertops, high-end appliances, and a custom quartz dining table in the eat-in area. The adjacent living room features a new stone wrapped fireplace with custom built-ins and panoramic views of the breathtaking backyard. Upstairs, the primary suite offers a spacious custom walk-in closet and a newly updated spa-style en-suite. Two additional bedrooms each enjoy their own walk-in closets and private ensuites. The lower level, warmed by in-floor heating, provides a versatile space: an ample rec room with a fireplace, a craft or game area, a gym with direct garage access, and a fourth bedroom. The extra-wide, high-ceiling double garage easily accommodates three vehicles in tandem with generous ceiling height-ideal for a car lift and ample built in storage. Step outside to your covered deck to view the private gardens which cascade down Hidden Valley’s glacial esker. The meticulously landscaped grounds include a tranquil brook, pristine saltwater pool, covered deck, pavilion, and a built-in gas BBQ with a large outdoor firepit—perfect for entertaining or quiet evenings. Modern sophistication meets everyday comfort—welcome home to 237 River Birch
Sold for $2,328,000
C$2,328,000
237 River Birch St, Kitchener, ON N2C 2V3
4beds
3,639sqft
Single Family Residence, Residential
Built in 2011
0.42 Acres Lot
$-- Zestimate®
C$640/sqft
C$4,554 Estimated rent
Home value
Not available
Estimated sales range
Not available
Not available
Owner options
List your home for rent
C$4,554/mo
Rent Zestimate®
Find your next renter with Zillow Rental Manager. Plus, with online applications, you can quickly screen prospective tenants – for free.
C$4,554/mo
Rent Zestimate®
Refinance and save
C$9,842/mo
Est. payment
Refinancing to a lower rate could help reduce your monthly payments and save thousands over the life of the loan.
C$9,842/mo
Est. payment
Explore your selling options
Work with a Zillow partner agent
Leverage their expertise and Zillow's premium Showcase listings to get your home seen by more buyers.
Get startedList with your own agent
Get your home in front of millions of buyers by listing it on Zillow.
Learn how to do itSell it yourself
Take full control of how buyers see your home on Zillow by listing For Sale by Owner (FSBO).
List your homeWhat's special
Luxury finishingsStunning landscapeQuartz countertopsHigh-end appliancesCustom quartz dining tableNew stone wrapped fireplaceSpacious custom walk-in closet
Zillow last checked:
Listing updated:
Listed by:
Jake Benjamins, Broker of Record,
BENJAMINS REALTY INC.,
Melissa Van Rootselaar, Salesperson,
BENJAMINS REALTY INC.
Source: ITSO,MLS®#: 40769751Originating MLS®#: Cornerstone Association of REALTORS®
Facts & features
Interior
Bedrooms & bathrooms
- Bedrooms: 4
- Bathrooms: 5
- Full bathrooms: 4
- 1/2 bathrooms: 1
- Main level bathrooms: 1
Other
- Features: Double Vanity, Jetted Bathtub
- Level: Second
Bedroom
- Level: Second
Bedroom
- Features: Fireplace
- Level: Second
Bedroom
- Level: Basement
Bathroom
- Features: 2-Piece
- Level: Main
Bathroom
- Features: 5+ Piece, Ensuite
- Level: Second
Bathroom
- Features: 3-Piece, Ensuite
- Level: Second
Bathroom
- Features: 4-Piece
- Level: Second
Bathroom
- Features: 3-Piece
- Level: Basement
Bonus room
- Level: Basement
Breakfast room
- Features: Balcony/Deck, French Doors
- Level: Main
Dining room
- Level: Main
Foyer
- Features: Vaulted Ceiling(s)
- Level: Main
Gym
- Level: Basement
Kitchen
- Level: Main
Laundry
- Features: Laundry
- Level: Main
Living room
- Features: Fireplace
- Level: Main
Mud room
- Level: Main
Office
- Features: Walk-in Closet
- Level: Main
Recreation room
- Level: Basement
Utility room
- Level: Basement
Heating
- Fireplace-Gas, Forced Air, Radiant Floor
Cooling
- Central Air
Appliances
- Included: Bar Fridge, Range, Oven, Water Heater Owned, Water Purifier, Water Softener, Built-in Microwave, Dishwasher, Dryer, Freezer, Gas Stove, Hot Water Tank Owned, Range Hood, Refrigerator, Stove, Washer, Wine Cooler
- Laundry: Main Level
Features
- Central Vacuum, Auto Garage Door Remote(s), Built-In Appliances, In-law Capability, Upgraded Insulation
- Windows: Window Coverings
- Basement: Full,Finished,Sump Pump
- Number of fireplaces: 2
- Fireplace features: Living Room, Gas, Recreation Room
Interior area
- Total structure area: 5,406
- Total interior livable area: 3,639 sqft
- Finished area above ground: 3,639
- Finished area below ground: 1,767
Property
Parking
- Total spaces: 7
- Parking features: Attached Garage, Garage Door Opener, Concrete, Private Drive Double Wide
- Attached garage spaces: 3
- Uncovered spaces: 4
Features
- Patio & porch: Deck, Patio, Porch
- Exterior features: Built-in Barbecue, Landscape Lighting, Landscaped, Lawn Sprinkler System, Lighting, Privacy
- Has private pool: Yes
- Pool features: In Ground, Outdoor Pool, Salt Water
- Has view: Yes
- View description: Forest
- Frontage type: North
- Frontage length: 79.00
Lot
- Size: 0.42 Acres
- Dimensions: 79 x 230
- Features: Urban, Rectangular, Landscaped, Playground Nearby, Quiet Area, Regional Mall, Shopping Nearby
Details
- Additional structures: Gazebo, Shed(s)
- Parcel number: 227310772
- Zoning: R1
- Other equipment: Pool Equipment
Construction
Type & style
- Home type: SingleFamily
- Architectural style: Two Story
- Property subtype: Single Family Residence, Residential
Materials
- Brick, Stone
- Foundation: Poured Concrete
- Roof: Asphalt Shing
Condition
- 6-15 Years
- New construction: No
- Year built: 2011
Utilities & green energy
- Sewer: Sewer (Municipal)
- Water: Municipal
Community & HOA
Community
- Security: Carbon Monoxide Detector, Alarm System
Location
- Region: Kitchener
Financial & listing details
- Price per square foot: C$640/sqft
- Annual tax amount: C$16,361
- Date on market: 2/27/2026
- Inclusions: Built-in Microwave, Carbon Monoxide Detector, Central Vac, Dishwasher, Dryer, Freezer, Garage Door Opener, Gas Stove, Hot Water Tank Owned, Pool Equipment, Range Hood, Refrigerator, Stove, Washer, Window Coverings, Wine Cooler, Fridge In Laundry Room, Security System, Water Softener, Chest Freezer In Basement, Tv Mounts, Dining Room Table
- Exclusions: Ev Wall Chargers And Accessories, Stand Up Freezer In Basement, Tvs, Pool Robot And Skimmer, Gym Equipment, 8 Garden Accessories (Incl. Easter Island Statues, Garden Ball Light And Solar Lights)
Price history
| Date | Event | Price |
|---|---|---|
| 4/24/2026 | Sold | C$2,328,000C$640/sqft |
Source: ITSO #40769751 Report a problem | ||
Public tax history
Tax history is unavailable.
Neighborhood: Hidden Valley
Nearby homes
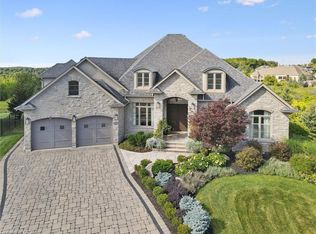
- C$3,100,0005 bd6 ba4.9k sqft904 River Birch Ct, Kitchener, ON N2C2T9Sold
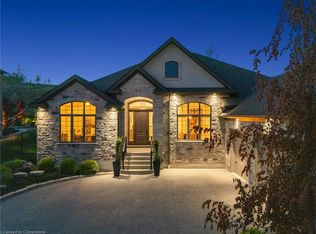
- C$2,600,0004 bd3 ba3.1k sqft217 River Birch St, Kitchener, ON N2C2V3Sold
- C$---- bd-- ba-- sqft912 George Shouftas Pl, Kitchener, ON N2C0C3Off Market
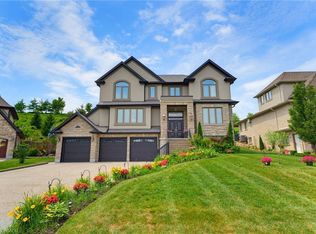
- C$2,495,0005 bd6 ba5.4k sqft38 River Valley Dr, Kitchener, ON N2C2V6For Sale
- C$---- bd-- ba-- sqft908 George Shouftas Pl, Kitchener, ON N2C0C3Off Market
- C$1,988,0005 bd4 ba-- sqft845 Hidden Valley Rd, Kitchener, ON N2C2S4For Sale
- C$2,850,0008 bd4 ba3.2k sqft38 Deer Ridge Cres, Kitchener, ON N2P2L3For Sale
- C$4,950,0004 bd7 ba-- sqft28 Deer Ridge Cres, Kitchener, ON N2P2L3For Sale
Nearby schools
GreatSchools rating
No schools nearby
We couldn't find any schools near this home.
- Ontario
- Waterloo Regional Municipality
- Kitchener
- N2C 2V3
- Hidden Valley
- 237 River Birch St
