Set within one of Kitchener’s most exclusive & sought-after neighborhoods, this extraordinary residence blends refined interiors w/ resort-style outdoor living on a beautifully landscaped lot. Hidden Valley is known for its luxury homes, winding trails, & natural beauty—& this home captures the very best of it, from its elevated setting with serene views to its unforgettable backyard oasis. This meticulous home offers an unparalleled lifestyle—anchored by an incredible sunroom that will steal your heart! A true architectural highlight, encased in floor-to-ceiling moveable glass paneling, inviting natural light to pour in and offering uninterrupted views. Whether you're enjoying a quiet morning coffee or hosting guests, this space effortlessly adapts thanks to a cozy gas stove that makes it equally inviting in cooler seasons. The heated saltwater pool, soothing hot tub, covered pool house, & outdoor BBQ & preparation area come together to create the perfect setting for entertaining. Step inside to discover a thoughtfully designed interior where elegance meets everyday comfort. 12-foot ceilings on the main level create an airy, open feel, enhanced by rich engineered hardwood, statement waffle & tray ceilings, showcase windows & gas fireplace with impressive stone detailing. The chef-inspired kitchen offers quartz countertops, premium Miele appliances & expansive cabinetry that blend style w/ function. The open concept living & dining spaces flow effortlessly, perfect for entertaining or quiet evenings in. The primary suite is a private retreat, complete w/ a custom Chervin double vanity. Additional features-cathedral-ceiling office w/ stunning front-facing views, two additional bedrooms w/ separate washroom, & dedicated main floor laundry room. The highlights continue with an impressive lower-level w/ wet bar, pool table, gas fireplace, & spacious flex rooms. Meticulous updates, curated finishes, & a sunroom like no other—this is where luxury meets lifestyle.
Sold for $2,600,000
C$2,600,000
217 River Birch St, Kitchener, ON N2C 2V3
4beds
3,185sqft
Single Family Residence, Residential
Built in 2016
0.42 Acres Lot
$-- Zestimate®
C$816/sqft
C$4,650 Estimated rent
Home value
Not available
Estimated sales range
Not available
Not available
Owner options
List your home for rent
C$4,650/mo
Rent Zestimate®
Find your next renter with Zillow Rental Manager. Plus, with online applications, you can quickly screen prospective tenants – for free.
C$4,650/mo
Rent Zestimate®
Refinance and save
C$10,992/mo
Est. payment
Refinancing to a lower rate could help reduce your monthly payments and save thousands over the life of the loan.
C$10,992/mo
Est. payment
Explore your selling options
Work with a Zillow partner agent
Leverage their expertise and Zillow's premium Showcase listings to get your home seen by more buyers.
Get startedList with your own agent
Get your home in front of millions of buyers by listing it on Zillow.
Learn how to do itSell it yourself
Take full control of how buyers see your home on Zillow by listing For Sale by Owner (FSBO).
List your homeWhat's special
Exclusive and sought-after neighborhoodsResort-style outdoor livingBeautifully landscaped lotUnforgettable backyard oasisIncredible sunroomFloor-to-ceiling moveable glass panelingNatural light
Zillow last checked:
Listing updated:
Listed by:
Nicole Brand, Salesperson,
RE/MAX TWIN CITY REALTY INC.
Source: ITSO,MLS®#: 40729053Originating MLS®#: Cornerstone Association of REALTORS®
Facts & features
Interior
Bedrooms & bathrooms
- Bedrooms: 4
- Bathrooms: 3
- Full bathrooms: 3
- Main level bathrooms: 2
- Main level bedrooms: 4
Other
- Level: Main
Bedroom
- Level: Main
Bedroom
- Level: Main
Bedroom
- Description: Bedroom currently being used as an office.
- Level: Main
Bathroom
- Features: 3-Piece
- Level: Main
Bathroom
- Features: 3-Piece
- Level: Basement
Other
- Features: 5+ Piece
- Level: Main
Den
- Level: Basement
Dining room
- Level: Main
Foyer
- Level: Main
Kitchen
- Level: Main
Laundry
- Level: Main
Living room
- Level: Main
Other
- Features: Walk-in Closet
- Level: Main
Other
- Level: Basement
Other
- Description: Hall - 115 sq ft
- Level: Basement
Other
- Features: Walk-in Closet
- Level: Basement
Other
- Description: Unfinished space
- Level: Basement
Recreation room
- Level: Basement
Sunroom
- Description: 3 Season Sunroom with built in heat source
- Level: Main
Heating
- Fireplace-Gas, Forced Air, Natural Gas
Cooling
- Central Air
Appliances
- Included: Bar Fridge, Range, Garborator, Water Heater, Water Softener, Built-in Microwave, Dishwasher, Dryer, Freezer, Gas Oven/Range, Range Hood, Refrigerator, Stove, Washer
- Laundry: Laundry Room, Main Level
Features
- Central Vacuum, Auto Garage Door Remote(s), Built-In Appliances, Ceiling Fan(s), In-law Capability, Water Treatment, Wet Bar, Other
- Windows: Window Coverings
- Basement: Full,Partially Finished,Sump Pump
- Number of fireplaces: 3
- Fireplace features: Living Room, Gas, Other
Interior area
- Total structure area: 4,706
- Total interior livable area: 3,185 sqft
- Finished area above ground: 3,185
- Finished area below ground: 1,521
Property
Parking
- Total spaces: 8
- Parking features: Attached Garage, Garage Door Opener, Concrete, Private Drive Triple+ Wide
- Attached garage spaces: 2
- Uncovered spaces: 6
Features
- Stories: 1
- Patio & porch: Deck, Patio, Enclosed
- Exterior features: Built-in Barbecue, Landscape Lighting, Landscaped, Lighting, Privacy, Recreational Area, Year Round Living
- Has private pool: Yes
- Pool features: In Ground, Salt Water
- Has spa: Yes
- Spa features: Hot Tub, Heated
- Fencing: Full
- Has view: Yes
- View description: Garden, Pool, Skyline, Trees/Woods
- Frontage type: South
- Frontage length: 79.00
Lot
- Size: 0.42 Acres
- Dimensions: 229 x 79
- Features: Urban, Irregular Lot, Airport, Ample Parking, Near Golf Course, Greenbelt, Major Highway, Park, Quiet Area, School Bus Route, Shopping Nearby, Trails
- Topography: Wooded/Treed
Details
- Additional structures: Other
- Parcel number: 227310777
- Zoning: R-2
- Other equipment: Hot Tub Equipment, Pool Equipment
Construction
Type & style
- Home type: SingleFamily
- Architectural style: Bungalow
- Property subtype: Single Family Residence, Residential
Materials
- Brick, Stone, Stucco
- Foundation: Poured Concrete
- Roof: Asphalt Shing
Condition
- 6-15 Years,New Construction
- New construction: Yes
- Year built: 2016
Utilities & green energy
- Sewer: Sewer (Municipal)
- Water: Municipal-Metered
- Utilities for property: Cable Connected, Cell Service, Electricity Connected, Fibre Optics, Garbage/Sanitary Collection, High Speed Internet Avail, Natural Gas Connected, Recycling Pickup, Street Lights
Community & HOA
Community
- Security: Carbon Monoxide Detector, Smoke Detector, Carbon Monoxide Detector(s), Security Guard, Smoke Detector(s)
Location
- Region: Kitchener
Financial & listing details
- Price per square foot: C$816/sqft
- Annual tax amount: C$12,601
- Date on market: 5/21/2025
- Inclusions: Built-in Microwave, Carbon Monoxide Detector, Central Vac, Dishwasher, Dryer, Freezer, Garage Door Opener, Gas Oven/Range, Hot Tub, Hot Tub Equipment, Pool Equipment, Range Hood, Refrigerator, Smoke Detector, Stove, Washer, Window Coverings, Frame Tv In Livn Rm, Kit Barstools, Pool Table + Acc, Bose Spkr, All Pool Equip, Outdr Gas Bbq, Traeger Smkr, 2x Fire Tables, Outdr Mookey Sound System At Ph, Hot Tub, 2x Tvs In Rec Rm/Sun Rm, Ring Doorbell, Bike Mnt In Garage, 2 X Grg Door Remotes.
- Exclusions: Frame Tv And Wall Mount In Lower Level, All Portable Home Cameras, Toto Washlet In Lower Level (Will Be Replaced W/Regular Toilet)
- Electric utility on property: Yes
- Road surface type: Paved
Price history
| Date | Event | Price |
|---|---|---|
| 8/7/2025 | Sold | C$2,600,000C$816/sqft |
Source: ITSO #40729053 Report a problem | ||
Public tax history
Tax history is unavailable.
Neighborhood: Hidden Valley
Nearby homes
- C$2,328,0004 bd5 ba3.6k sqft237 River Birch St, Kitchener, ON N2C2V3Sold
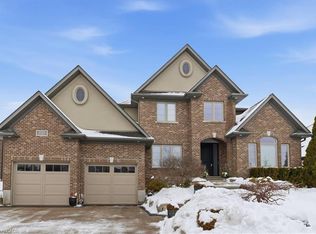
- C$---- bd-- ba-- sqft912 George Shouftas Pl, Kitchener, ON N2C0C3Off Market
- C$---- bd-- ba-- sqft908 George Shouftas Pl, Kitchener, ON N2C0C3Off Market
- C$2,495,0005 bd6 ba5.4k sqft38 River Valley Dr, Kitchener, ON N2C2V6For Sale
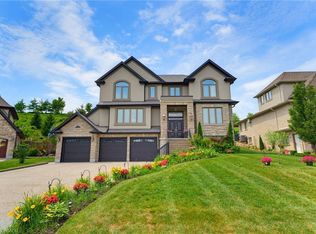
- C$3,100,0005 bd6 ba4.9k sqft904 River Birch Ct, Kitchener, ON N2C2T9Sold
- C$1,988,0005 bd4 ba-- sqft845 Hidden Valley Rd, Kitchener, ON N2C2S4For Sale
- C$2,850,0008 bd4 ba3.2k sqft38 Deer Ridge Cres, Kitchener, ON N2P2L3For Sale
- C$4,950,0004 bd7 ba-- sqft28 Deer Ridge Cres, Kitchener, ON N2P2L3For Sale
Nearby schools
GreatSchools rating
No schools nearby
We couldn't find any schools near this home.
Schools provided by the listing agent
- Elementary: Howard Robertson Ps (Jk-6); Sunnyside Ps (7-8); St. Aloysius (Jk-8)
- High: Eastwood Ci (9-13); St. Mary's Ss (9-12)
Source: ITSO. This data may not be complete. We recommend contacting the local school district to confirm school assignments for this home.
- Ontario
- Waterloo Regional Municipality
- Kitchener
- N2C 2V3
- Hidden Valley
- 217 River Birch St
