904 River Birch Court offers one of the most premier residential views in the City of Kitchener. This estate sits atop the Grand River Valley, providing views of the river floor, protected forests, and even a quaint local pond. The custom home spans its 90-foot frontage and is surrounded by perennial gardens leading up to a grand front entrance. Inside, a gracious foyer is accented by hardwood herringbone floors, impressive millwork and designer lighting. Families will likely spend most of their time in the large, eat-in chef's kitchen with floor-to-ceiling views of the river valley and resort-like backyard; or walk out to the covered porch to take the views directly. Off the kitchen is a rustic family room with a Muskoka stone fireplace and vaulted ceilings. Further features on the main floor are a convenient front office, a gorgeous dining room with trayed ceilings and a chandelier, and a sage green Parisienne laundry room that has its own wrought iron spiral staircase leading down to the backyard amenities. The primary wing includes a vast walk-in closet and a luxurious 5-piece ensuite with a standalone soaker tub. A second bedroom on the main floor also includes a 3-piece en-suite and a walk-in closet. The third bedroom is located on the second floor's bunga-loft, a self-contained floor with a bedroom, 3-piece bathroom, and walk-in closet. The walk-out lower level complements this luxury residence with a vast recreational space, highlighted by another feature stone fireplace, a home gym, two additional bedrooms (for a total of 5), a family room or second office with its own gas fireplace, and two more bathrooms (for a total of 6). But wait, there's more! The backyard of this home has been transformed into a resort-like setting, featuring an infinity pool that cascades down towards the valley, a poolside cabana, and a stone-clad hot tub. This property offers up an exceptional opportunity to live in one of Kitchener’s most sought after and exclusive locations.
Sold for $3,100,000
C$3,100,000
904 River Birch Ct, Kitchener, ON N2C 2T9
5beds
4,923sqft
Single Family Residence, Residential
Built in 2009
0.38 Acres Lot
$-- Zestimate®
C$630/sqft
C$4,576 Estimated rent
Home value
Not available
Estimated sales range
Not available
Not available
Owner options
List your home for rent
C$4,576/mo
Rent Zestimate®
Find your next renter with Zillow Rental Manager. Plus, with online applications, you can quickly screen prospective tenants – for free.
C$4,576/mo
Rent Zestimate®
Refinance and save
C$13,106/mo
Est. payment
Refinancing to a lower rate could help reduce your monthly payments and save thousands over the life of the loan.
C$13,106/mo
Est. payment
Explore your selling options
Work with a Zillow partner agent
Leverage their expertise and Zillow's premium Showcase listings to get your home seen by more buyers.
Get startedList with your own agent
Get your home in front of millions of buyers by listing it on Zillow.
Learn how to do itSell it yourself
Take full control of how buyers see your home on Zillow by listing For Sale by Owner (FSBO).
List your homeWhat's special
Premier residential viewsProtected forestsQuaint local pondCustom homeSurrounded by perennial gardensGrand front entranceHardwood herringbone floors
Zillow last checked:
Listing updated:
Listed by:
Jake Benjamins, Broker of Record,
BENJAMINS REALTY INC.,
Melissa Van Rootselaar, Salesperson,
BENJAMINS REALTY INC.
Source: ITSO,MLS®#: 40764490Originating MLS®#: Cornerstone Association of REALTORS®
Facts & features
Interior
Bedrooms & bathrooms
- Bedrooms: 5
- Bathrooms: 6
- Full bathrooms: 4
- 1/2 bathrooms: 2
- Main level bathrooms: 3
- Main level bedrooms: 2
Other
- Level: Main
Bedroom
- Level: Main
Bedroom
- Level: Second
Bedroom
- Level: Basement
Bedroom
- Level: Basement
Bathroom
- Features: 2-Piece
- Level: Main
Bathroom
- Features: 3-Piece
- Level: Main
Bathroom
- Features: 3-Piece
- Level: Second
Bathroom
- Features: 4-Piece
- Level: Basement
Bathroom
- Features: 2-Piece
- Level: Basement
Other
- Features: 5+ Piece
- Level: Main
Breakfast room
- Level: Main
Other
- Level: Basement
Other
- Level: Basement
Dining room
- Level: Main
Foyer
- Level: Main
Gym
- Level: Basement
Kitchen
- Level: Main
Laundry
- Level: Main
Living room
- Features: Fireplace
- Level: Main
Mud room
- Level: Main
Office
- Level: Main
Office
- Level: Basement
Recreation room
- Level: Basement
Storage
- Level: Basement
Heating
- Fireplace-Gas, Forced Air, Radiant Floor
Cooling
- Central Air
Appliances
- Included: Bar Fridge, Garborator, Water Heater Owned, Water Softener, Built-in Microwave, Dishwasher, Dryer, Gas Oven/Range, Hot Water Tank Owned, Range Hood, Refrigerator, Washer, Wine Cooler
- Laundry: Main Level
Features
- Central Vacuum, Auto Garage Door Remote(s), Built-In Appliances, In-law Capability, Separate Heating Controls, Sewage Pump, Wet Bar
- Windows: Window Coverings
- Basement: Separate Entrance,Walk-Out Access,Full,Finished,Sump Pump
- Number of fireplaces: 3
- Fireplace features: Gas
Interior area
- Total structure area: 5,880
- Total interior livable area: 4,923 sqft
- Finished area above ground: 4,923
- Finished area below ground: 957
Property
Parking
- Total spaces: 7
- Parking features: Attached Garage, Garage Door Opener, Interlock, Private Drive Double Wide
- Attached garage spaces: 2
- Uncovered spaces: 5
Features
- Stories: 1
- Patio & porch: Deck, Patio, Enclosed
- Exterior features: Backs on Greenbelt, Landscaped, Lawn Sprinkler System, Privacy, Recreational Area
- Has private pool: Yes
- Pool features: In Ground, Salt Water
- Has spa: Yes
- Spa features: Hot Tub, Heated
- Has view: Yes
- View description: Forest, Golf Course, Hills, Meadow, Panoramic, Park/Greenbelt, Pond, Pool, Ridge, River, Trees/Woods, Valley
- Has water view: Yes
- Water view: Pond,River
- Waterfront features: Other, Lake/Pond, River/Stream
- Frontage type: West
- Frontage length: 91.83
Lot
- Size: 0.38 Acres
- Dimensions: 91.83 x 180.56
- Features: Urban, Ample Parking, Cul-De-Sac, Near Golf Course, Greenbelt, Landscaped, Library, Park, Place of Worship, Playground Nearby, Quiet Area, Regional Mall, Schools, Shopping Nearby, Trails
Details
- Parcel number: 227310817
- Zoning: RES-1
- Other equipment: Hot Tub Equipment, Pool Equipment
Construction
Type & style
- Home type: SingleFamily
- Architectural style: Bungaloft
- Property subtype: Single Family Residence, Residential
Materials
- Stone, Stucco
- Roof: Asphalt Shing
Condition
- 16-30 Years
- New construction: No
- Year built: 2009
Utilities & green energy
- Sewer: Sewer (Municipal)
- Water: Municipal
Community & HOA
Community
- Security: Smoke Detector
Location
- Region: Kitchener
Financial & listing details
- Price per square foot: C$630/sqft
- Annual tax amount: C$16,144
- Date on market: 8/31/2025
- Inclusions: Built-in Microwave, Central Vac, Dishwasher, Dryer, Garage Door Opener, Gas Oven/Range, Hot Tub, Hot Tub Equipment, Hot Water Tank Owned, Pool Equipment, Range Hood, Refrigerator, Smoke Detector, Washer, Window Coverings, Wine Cooler, Pool Table & Accessories, Pool Equipment
Price history
| Date | Event | Price |
|---|---|---|
| 10/23/2025 | Sold | C$3,100,000C$630/sqft |
Source: ITSO #40764490 Report a problem | ||
Public tax history
Tax history is unavailable.
Neighborhood: Hidden Valley
Nearby homes
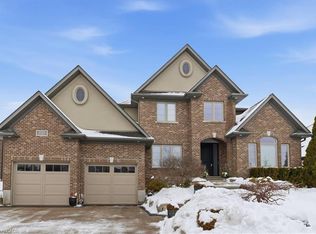
- C$2,328,0004 bd5 ba3.6k sqft237 River Birch St, Kitchener, ON N2C2V3Sold
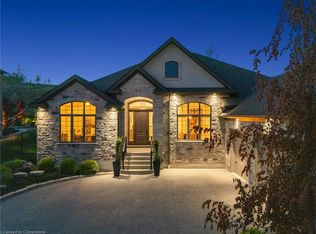
- C$2,600,0004 bd3 ba3.1k sqft217 River Birch St, Kitchener, ON N2C2V3Sold
- C$---- bd-- ba-- sqft85 River Valley Dr, Kitchener, ON N2C2V5Off Market
- C$---- bd-- ba-- sqft2177 Hidden Valley Cres, Kitchener, ON N2C2R2Off Market
- C$---- bd-- ba-- sqft912 George Shouftas Pl, Kitchener, ON N2C0C3Off Market
- C$2,700,0005 bd6 ba5.4k sqft38 River Valley Dr, Kitchener, ON N2C2V6For Sale
- C$---- bd-- ba-- sqft74 Paddock Ct, Kitchener, ON N2C2R4Off Market
- C$---- bd-- ba-- sqft908 George Shouftas Pl, Kitchener, ON N2C0C3Off Market
Nearby schools
GreatSchools rating
No schools nearby
We couldn't find any schools near this home.
- Ontario
- Waterloo Regional Municipality
- Kitchener
- N2C 2T9
- Hidden Valley
- 904 River Birch Ct
Nearby cities
Nearby neighborhoods
Nearby zip codes
Other Kitchener Topics
