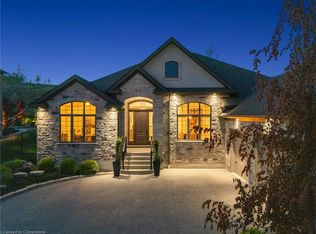
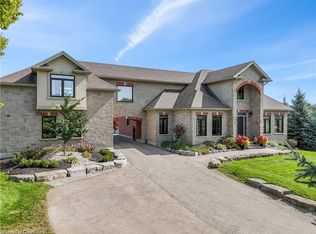
Expansive executive luxury in Hidden Valley. This 5 bed 6 bath property is fully finished top to bottom. The kitchen is a culinary masterpiece offering a full suite of built in Jennair appliances. The gas cook top has water available for you at the turn of a tap. There's a wet bar with wine cooler between the dining room and kitchen, idea for a busy chef or the guests. The 3 bay garage offers inside space for four cars and an electric charger too. Every level of this 5400 + sq/ft home is finished in beautiful hardwood. The 5 full baths are magnificent. The back of the home has a 2 level deck with walkouts from the kitchen and master bedroom upstairs. Entertaining family and friends is a dream, with plenty of room and parking for everyone. Additional features include an automated sprinkler system, video monitoring, an alarm system, built in OSD audio for music lovers, and a central vacuum. When the power goes out, a full Generac system keeps the lights on. The Hidden Valley community is a quiet exclusive oasis in a busy world. Access to shopping and the highway is easy nevertheless. If you golf, Deer Ridge is just across the river.
For sale
C$2,495,000
38 River Valley Dr, Kitchener, ON N2C 2V6
5beds
5,466sqft
Single Family Residence, Residential
Built in 2017
0.42 Acres Lot
$-- Zestimate®
C$456/sqft
C$-- HOA
What's special
Automated sprinkler systemCentral vacuum
- 110 days
- 83
- 2
Zillow last checked:
Listing updated:
Listed by:
Andrew Shackleton, Broker,
Royal LePage Wolle Realty
Source: ITSO,MLS®#: 40845940Originating MLS®#: Cornerstone Association of REALTORS®
Facts & features
Interior
Bedrooms & bathrooms
- Bedrooms: 5
- Bathrooms: 6
- Full bathrooms: 5
- 1/2 bathrooms: 1
- Main level bathrooms: 1
Other
- Features: Carpet Free, Crown Moulding, Engineered Hardwood, French Doors, Walk-in Closet, Walkout to Balcony/Deck
- Level: Second
Bedroom
- Level: Second
Bedroom
- Level: Second
Bedroom
- Level: Second
Bedroom
- Features: Engineered Hardwood
- Level: Lower
Bathroom
- Features: 2-Piece, Crown Moulding, Engineered Hardwood
- Level: Main
Bathroom
- Features: 3-Piece
- Level: Second
Bathroom
- Features: 3-Piece
- Level: Second
Bathroom
- Features: 3-Piece
- Level: Second
Bathroom
- Features: 4-Piece, Tile Floors
- Level: Lower
Other
- Features: 5+ Piece, Crown Moulding, Double Vanity, Ensuite, Tile Floors
- Level: Second
Dining room
- Features: Coffered Ceiling(s), Crown Moulding, Engineered Hardwood
- Level: Main
Gym
- Level: Lower
Kitchen
- Features: Coffered Ceiling(s), Crown Moulding, Double Vanity, Engineered Hardwood, French Doors, Open Concept, Professionally Designed, Walkout to Balcony/Deck, Wet Bar
- Level: Main
Laundry
- Level: Second
Living room
- Features: Coffered Ceiling(s), Crown Moulding, Engineered Hardwood, Fireplace
- Level: Main
Office
- Features: Crown Moulding, Engineered Hardwood
- Level: Main
Recreation room
- Features: Engineered Hardwood, Fireplace
- Level: Lower
Utility room
- Level: Lower
Heating
- Fireplace-Gas, Forced Air, Natural Gas
Cooling
- Central Air
Appliances
- Included: Bar Fridge, Range, Oven, Water Heater Owned, Water Softener, Built-in Microwave, Dishwasher, Dryer, Gas Stove, Hot Water Tank Owned, Range Hood, Refrigerator, Stove, Washer, Wine Cooler
- Laundry: Laundry Room, Sink
Features
- Central Vacuum, Auto Garage Door Remote(s), Built-In Appliances, Wet Bar
- Windows: Window Coverings
- Basement: Walk-Up Access,Full,Finished,Sump Pump
- Number of fireplaces: 2
- Fireplace features: Gas
Interior area
- Total structure area: 5,466
- Total interior livable area: 5,466 sqft
- Finished area above ground: 5,466
Video & virtual tour
Property
Parking
- Total spaces: 10
- Parking features: Attached Garage, Garage Door Opener, Built-In, Inside Entrance, Private Drive Triple+ Wide
- Attached garage spaces: 4
- Uncovered spaces: 6
Features
- Stories: 3
- Patio & porch: Deck, Patio, Porch
- Exterior features: Balcony, Built-in Barbecue, Landscaped, Lawn Sprinkler System
- Waterfront features: Access to Water, River/Stream
- Frontage type: West
- Frontage length: 79.00
Lot
- Size: 0.42 Acres
- Dimensions: 79 x 208
- Features: Urban, Irregular Lot, Airport, Near Golf Course, Greenbelt, Highway Access, Landscaped, Major Highway, Open Spaces, Park, Quiet Area, Regional Mall, Shopping Nearby, Skiing
- Topography: Sloping
Details
- Additional structures: Shed(s)
- Parcel number: 227310786
- Zoning: R2
Construction
Type & style
- Home type: SingleFamily
- Architectural style: Traditional
- Property subtype: Single Family Residence, Residential
Materials
- Brick Veneer, Stone, Stucco
- Foundation: Poured Concrete
- Roof: Asphalt Shing
Condition
- 6-15 Years
- New construction: No
- Year built: 2017
Utilities & green energy
- Sewer: Sewer (Municipal)
- Water: Municipal-Metered
- Utilities for property: Cable Available, Electricity Connected, Garbage/Sanitary Collection, High Speed Internet Avail, Natural Gas Connected, Recycling Pickup, Street Lights, Phone Available, Underground Utilities
Green energy
- Energy generation: Generator - Wired
Community & HOA
Community
- Security: Smoke Detector, Alarm System, Carbon Monoxide Detector(s), Security System, Smoke Detector(s)
Location
- Region: Kitchener
Financial & listing details
- Price per square foot: C$456/sqft
- Annual tax amount: C$15,297
- Date on market: 7/7/2026
- Inclusions: Built-in Microwave, Central Vac, Dishwasher, Dryer, Garage Door Opener, Gas Stove, Hot Water Tank Owned, Range Hood, Refrigerator, Smoke Detector, Stove, Washer, Window Coverings, Wine Cooler, Negotiable, Furniture, Tvs, John Deere Tractor Negotiable
- Exclusions: Fridge In Basement, Staging Furniture
- Electric utility on property: Yes
Price history
| Date | Event | Price |
|---|---|---|
| 9/1/2026 | Price change | C$2,495,000-7.6%C$456/sqft |
Source: ITSO #40845940 Report a problem | ||
| 7/7/2026 | Listed for sale | C$2,700,000C$494/sqft |
Source: ITSO #40845940 Report a problem | ||
Public tax history
Tax history is unavailable.
Climate risks
Neighborhood: Hidden Valley
Nearby schools
GreatSchools rating
No schools nearby
We couldn't find any schools near this home.
Similar homes
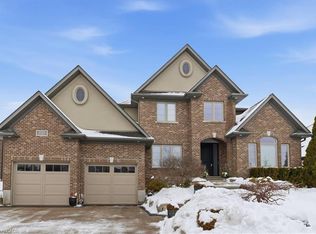
- C$2,495,0005 bd3 ba2.7k sqft44 Pioneer Ridge Dr, Kitchener, ON N2P 0G6For Sale
 MLS ID #40860448, Faisal Susiwala, Broker of Record, RE/MAX TWIN CITY FAISAL SUSIWALA REALTY. ITSO
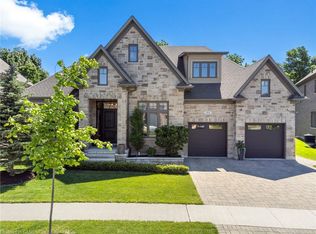
 - C$2,350,0005 bd5 ba4.2k sqft245 Joseph Schoerg Cres, Kitchener, ON N2P 2X8For Sale
 MLS ID #40829696, Irfan Gillani, Salesperson, Re/Max Real Estate Centre Inc.. ITSO
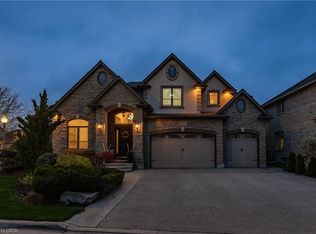
 - C$2,850,0008 bd4 ba3.2k sqft38 Deer Ridge Cres, Kitchener, ON N2P 2L3For Sale
 MLS ID #40839159, Jeff Reitzel, Broker, Keller Williams Innovation Realty. ITSO
 - C$2,249,0004 bd5 ba3.5k sqft1277 Cameron Rd, North Dumfries, ON N0B 1E0For Sale
 MLS ID #40860579, Richard De Groot, Salesperson, Re/Max Twin City Realty Inc.. ITSO
