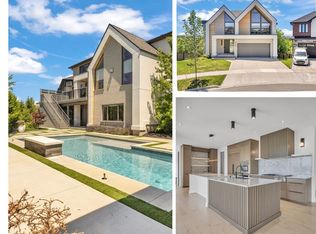
An exceptional CUSTOM-BUILT home situated on a premium lot backing onto protected greenspace. With 6,300 sq. ft. of meticulously finished LUXURY living space,this home offers uncompromising craftsmanship, timeless design,and an extraordinary level of attention to detail throughout.From the stately stone & brick exterior, interlock driveway to the oversized two-car garage and professionally landscaped grounds, every element of this property has been thoughtfully curated.Designed for elevated living, the home features a stunning designer kitchen complete with extensive custom cabinetry, premium built-in appliances, a 10ft island with quartz waterfall edge countertop, spacious workspace and storage. The adjoining great room is anchored by an impressive floor-to-ceiling quartz-clad media wall with integrated electric fireplace flanked by custom built-in cabinetry, for a dramatic & inviting focal point.This home has two expansive primary suites,each with its own spa-inspired ensuite bath finished with luxury touches including curbless glass showers,floating vanities with undermount lighting,and free-standing tubs. One primary suite features French doors leading to a sprawling private deck overlooking the tranquil backyard greenspace — the perfect setting to enjoy morning coffee and breathtaking sunsets thanks to the coveted S/E exposure.Thoughtful SMART features include security,alarm,sound & sprinkler systems & motorized window coverings. Spacious rooms,designer lighting,custom millwork,premium finishes & carefully considered architectural details enhance the home.The fully finished lower level offers additional living and entertaining space as well as a guest bedroom & bathroom, exercise room and utility room. Located minutes to great schools,nature trails,HWY 401 & all amenities,this is a rare offering blending luxury,privacy and custom craftsmanship in one of Kitchener’s most prestigious neighbourhoods.
For sale
C$1,999,999
95 Pondcliffe Dr, Kitchener, ON N2R 0M3
4beds
4,368sqft
Single Family Residence, Residential
Built in 2019
8,291 Square Feet Lot
$-- Zestimate®
C$458/sqft
C$-- HOA
What's special
Interlock drivewayOversized two-car garageProfessionally landscaped groundsStunning designer kitchenExtensive custom cabinetryPremium built-in appliancesSpacious workspace and storage
- 123 days
- 48
- 0
Zillow last checked:
Listing updated:
Listed by:
Maria C Strachan, Salesperson,
Re/Max Icon Realty
Source: ITSO,MLS®#: 40836168Originating MLS®#: Cornerstone Association of REALTORS®
Facts & features
Interior
Bedrooms & bathrooms
- Bedrooms: 4
- Bathrooms: 5
- Full bathrooms: 4
- 1/2 bathrooms: 1
- Main level bathrooms: 1
Bedroom
- Level: Basement
Other
- Description: FIRST PRIMARY BEDROOM
- Level: Second
Other
- Description: SECOND PRIMARY BEDROOM
- Level: Second
Bedroom
- Description: THIRD BEDROOM
- Level: Second
Bathroom
- Features: 4-Piece
- Level: Basement
Bathroom
- Features: 2-Piece
- Level: Main
Bathroom
- Features: 4-Piece
- Level: Second
Other
- Features: 4-Piece, 5+ Piece
- Level: Second
Other
- Features: 5+ Piece
- Level: Second
Dining room
- Level: Main
Foyer
- Level: Basement
Foyer
- Level: Main
Foyer
- Level: Main
Foyer
- Description: UPSTAIRS FOYER
- Level: Second
Gym
- Level: Basement
Kitchen
- Level: Main
Laundry
- Description: CUSTOM BUILT-IN CABINETRY FOR STORAGE, QUARTZ COUNTERTOPS, FRONT-LOADING WASHER AND DRYER
- Level: Second
Living room
- Level: Basement
Living room
- Level: Main
Mud room
- Level: Main
Office
- Level: Main
Other
- Description: PRIMARY BEDROOM # 1 CLOSET
- Level: Second
Other
- Description: WALK-IN CLOSET
- Level: Second
Other
- Description: WALK-IN CLOSET
- Level: Second
Utility room
- Level: Basement
Heating
- Forced Air, Natural Gas
Cooling
- Central Air
Appliances
- Included: Bar Fridge, Water Heater, Water Purifier, Water Softener, Built-in Microwave, Dishwasher, Dryer, Gas Stove, Range Hood, Refrigerator, Washer
- Laundry: Laundry Room, Upper Level
Features
- High Speed Internet, Air Exchanger, Auto Garage Door Remote(s), Built-In Appliances
- Windows: Window Coverings
- Basement: Full,Finished,Sump Pump
- Number of fireplaces: 2
- Fireplace features: Electric, Gas
Interior area
- Total structure area: 6,300
- Total interior livable area: 4,368 sqft
- Finished area above ground: 4,368
- Finished area below ground: 1,932
Video & virtual tour
Property
Parking
- Total spaces: 4
- Parking features: Attached Garage, Garage Door Opener, Paver Block, Private Drive Double Wide
- Attached garage spaces: 2
- Uncovered spaces: 2
Features
- Stories: 2
- Patio & porch: Deck, Patio, Porch
- Exterior features: Backs on Greenbelt, Lawn Sprinkler System, Lighting
- Has view: Yes
- View description: Park/Greenbelt, Trees/Woods
- Frontage type: North
- Frontage length: 71.69
Lot
- Size: 8,291 Square Feet
- Dimensions: 71.69 x 179.31
- Features: Urban, Irregular Lot, Greenbelt, Highway Access, Library, Major Highway, Open Spaces, Park, Place of Worship, Playground Nearby, Public Transit, Quiet Area, Rec./Community Centre, School Bus Route, Schools, Shopping Nearby
Details
- Additional structures: Other
- Parcel number: 227251670
- Zoning: R3
Construction
Type & style
- Home type: SingleFamily
- Architectural style: Contemporary
- Property subtype: Single Family Residence, Residential
Materials
- Brick, Stone, Stucco
- Foundation: Poured Concrete
- Roof: Asphalt Shing
Condition
- 6-15 Years
- New construction: No
- Year built: 2019
Utilities & green energy
- Sewer: Sewer (Municipal)
- Water: Municipal-Metered
- Utilities for property: Electricity Connected, Natural Gas Connected, Recycling Pickup, Street Lights
Community & HOA
Community
- Security: Carbon Monoxide Detector, Smoke Detector, Alarm System, Carbon Monoxide Detector(s), Security System, Smoke Detector(s)
Location
- Region: Kitchener
Financial & listing details
- Price per square foot: C$458/sqft
- Annual tax amount: C$10,853
- Date on market: 6/5/2026
- Inclusions: Built-in Microwave, Carbon Monoxide Detector, Dishwasher, Dryer, Garage Door Opener, Gas Stove, Range Hood, Refrigerator, Smoke Detector, Washer, Window Coverings, All Appliances, 7 Interior Tvs & 1 Sunbrite Tv, Wine-Wall Two Art Pieces In L/R, All Light Fixtures, Closet Organizers, Mirrors And Floor Mats In Exercise Room, Shelving Unit In Utility Room, All Window Coverings And Remotes, Sprinkler System, Security Cameras, Alarm System, Built-In Speakers And Whole Home Entertainment System, Water Softener, Reverse Osmosis System, Air Conditioner, Hrv, Humidifier On Furnace
- Exclusions: All Stager's Items, Seller's Personal Belongings, All Patio Furniture, Bbq
- Electric utility on property: Yes
Price history
| Date | Event | Price |
|---|---|---|
| 7/16/2026 | Price change | C$1,999,999-9.1%C$458/sqft |
Source: ITSO #40836168 Report a problem | ||
| 6/5/2026 | Listed for sale | C$2,200,000C$504/sqft |
Source: ITSO #40836168 Report a problem | ||
Public tax history
Tax history is unavailable.
Climate risks
Neighborhood: Doon South
Nearby schools
GreatSchools rating
No schools nearby
We couldn't find any schools near this home.
Schools provided by the listing agent
- Elementary: Jw Gerth Ps
- High: Huron Heights Ss
Source: ITSO. This data may not be complete. We recommend contacting the local school district to confirm school assignments for this home.


Similar homes
- C$2,249,0004 bd5 ba3.5k sqft1277 Cameron Rd, North Dumfries, ON N0B 1E0For Sale
 MLS ID #40860579, Richard De Groot, Salesperson, Re/Max Twin City Realty Inc.. ITSO
 - C$1,999,9006 bd6 ba3.6k sqft111 Grand Ridge Dr, Cambridge, ON N1S 5B3For Sale
 MLS ID #40857967, Lloyd Cruz, Salesperson, Corcoran Horizon Realty. ITSO
 - C$1,999,9994 bd5 ba2.6k sqft2371 Snyders Rd E, Wilmot, ON N0B 2H0For Sale
 MLS ID #40857861, Jennifer Cameron, Broker, RE/MAX SOLID GOLD REALTY (II) LTD.. ITSO
 - C$2,250,0006 bd5 ba3.4k sqft920 Thomas Pedder Ct, Kitchener, ON N2P 0C2For Sale
 MLS ID #40864520, Pk Kapoor, Broker, RE/MAX Real Estate Centre Inc.. ITSO
