Prestigious Ava Heights location for this custom built all stone 2 storey home with phenomenal curb appeal steps to Brantford Golf & Country Club featuring 4,753 sq ft above grade & approx 6,300 sq ft finished living space with open concept design, 9' ceilings, 3 car attached garage with stairs to lower level, incredible landscaped yard with heated salt water inground pool with walk-in stairs, diving board & stone cabana with toilet & sink, hot tub, BBQ set up, teeing green area with sand bunker & putting green for some fun for golfers. 4 spacious bedrooms on upper level with huge master bedroom with ensuite bath & walk in closet, all other 3 bedrooms have walk in closets, main bath with skylight & ensuite privilege off 2nd largest bedroom. Spacious eat-in kitchen with centre island open to main floor family room with wet bar, fireplace & wall of windows perfect for entertaining. Walk out to large composite deck with built in benches for your family & friends, main floor mud room off garage with 2pc bath & large laundry area, main floor den/office, living room with 10 ft ceilings & large dining room off kitchen with fireplace & patio doors to yard, finished basement with rec room, huge gym area with a wall of mirrors could also be great ping pong or pool table room, 3pc bath with sauna, many other features like metal roof, back up generator, built in Christmas lights called Gemstone, irrigation system, new furnace & central air 2024, HRV, landscape lighting, 3 gas fireplaces, 2 steam showers, invisible dog fence, video security & alarm system, immediate possession available. Don't miss out on the opportunity on owning this fantastic home!
For sale
C$2,250,000
44 Saint Andrews Dr, Brantford, ON N3T 6H3
4beds
4,753sqft
Single Family Residence, Residential
Built in 1993
0.79 Acres Lot
$-- Zestimate®
C$473/sqft
C$-- HOA
What's special
Phenomenal curb appealOpen concept designIncredible landscaped yardDiving boardHot tubBbq set upMain bath with skylight
- 1 day |
- 17 |
- 0 |
Zillow last checked:
Listing updated:
Listed by:
George Lou Karmiris, Broker,
Century 21 Heritage House LTD
Source: ITSO,MLS®#: 40850186Originating MLS®#: Brantford Regional Real Estate Association Inc.
Facts & features
Interior
Bedrooms & bathrooms
- Bedrooms: 4
- Bathrooms: 4
- Full bathrooms: 3
- 1/2 bathrooms: 1
- Main level bathrooms: 1
Other
- Features: 5+ Piece, Ensuite, Walk-in Closet
- Level: Second
Bedroom
- Features: Walk-in Closet
- Level: Second
Bedroom
- Features: Walk-in Closet
- Level: Second
Bedroom
- Features: Walk-in Closet
- Level: Second
Bathroom
- Features: 2-Piece
- Level: Main
Bathroom
- Features: 5+ Piece, Ensuite
- Level: Second
Bathroom
- Features: 5+ Piece, Skylight
- Level: Second
Bathroom
- Features: 3-Piece
- Level: Lower
Dining room
- Level: Main
Eat in kitchen
- Level: Main
Family room
- Level: Main
Gym
- Level: Lower
Laundry
- Level: Main
Living room
- Level: Main
Recreation room
- Level: Lower
Heating
- Forced Air, Natural Gas
Cooling
- Central Air
Appliances
- Included: Oven, Dishwasher, Dryer, Refrigerator, Stove, Washer
- Laundry: Main Level
Features
- Auto Garage Door Remote(s), Built-In Appliances, Sauna
- Basement: Walk-Up Access,Full,Finished
- Number of fireplaces: 3
Interior area
- Total structure area: 6,253
- Total interior livable area: 4,753 sqft
- Finished area above ground: 4,753
- Finished area below ground: 1,500
Video & virtual tour
Property
Parking
- Total spaces: 9
- Parking features: Attached Garage, Garage Door Opener, Paver Block, Private Drive Triple+ Wide
- Attached garage spaces: 3
- Uncovered spaces: 6
Features
- Stories: 2
- Patio & porch: Patio
- Exterior features: Built-in Barbecue, Landscape Lighting, Landscaped, Lawn Sprinkler System
- Has private pool: Yes
- Pool features: In Ground, Salt Water
- Has spa: Yes
- Spa features: Hot Tub, Heated
- Fencing: Full
- Frontage type: East
- Frontage length: 98.43
Lot
- Size: 0.79 Acres
- Dimensions: 98.43 x 319
- Features: Urban, Rectangular, Near Golf Course, Highway Access, Landscaped, Public Parking, Quiet Area, School Bus Route, Schools, Trails
Details
- Additional structures: Sauna, Shed(s)
- Parcel number: 322200060
- Zoning: R1A
- Other equipment: Pool Equipment
Construction
Type & style
- Home type: SingleFamily
- Property subtype: Single Family Residence, Residential
Materials
- Stone
- Foundation: Poured Concrete
- Roof: Metal
Condition
- 31-50 Years
- New construction: No
- Year built: 1993
Utilities & green energy
- Sewer: Sewer (Municipal)
- Water: Municipal
Community & HOA
Community
- Security: Smoke Detector
Location
- Region: Brantford
Financial & listing details
- Price per square foot: C$473/sqft
- Annual tax amount: C$16,078
- Date on market: 7/30/2026
- Inclusions: Dishwasher, Dryer, Garage Door Opener, Hot Tub, Pool Equipment, Refrigerator, Smoke Detector, Stove, Washer
George Lou Karmiris, Broker
George Lou Karmiris, Broker
(519) 758-6910
By pressing Contact Agent, you agree that the real estate professional identified above may call/text you about your search, which may involve use of automated means and pre-recorded/artificial voices. You don't need to consent as a condition of buying any property, goods, or services. Message/data rates may apply. You also agree to our Terms of Use. Zillow does not endorse any real estate professionals. We may share information about your recent and future site activity with your agent to help them understand what you're looking for in a home.
Price history
| Date | Event | Price |
|---|---|---|
| 7/30/2026 | Listed for sale | C$2,250,000C$473/sqft |
Source: ITSO #40850186 Report a problem | ||
Public tax history
Tax history is unavailable.
Climate risks
Neighborhood: Ava Heights
Nearby schools
GreatSchools rating
No schools nearby
We couldn't find any schools near this home.
Schools provided by the listing agent
- High: St John's High School
Source: ITSO. This data may not be complete. We recommend contacting the local school district to confirm school assignments for this home.
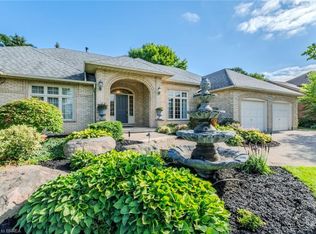
- C$--3 bd3 ba2.5k sqft56 Saint Andrews Dr, Brantford, ON N3T6H3Off Market
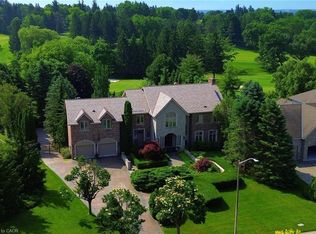
- C$2,495,0005 bd5 ba5.4k sqft11 Prestwick Pl, Brantford, ON N3T6H3Pending
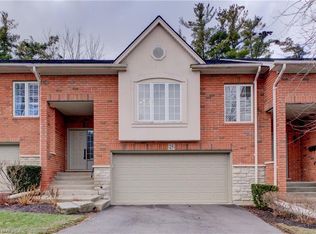
- C$--2 bd3 ba1.2k sqft24 Hardy Rd #18, Brantford, ON N3T5K6Off Market
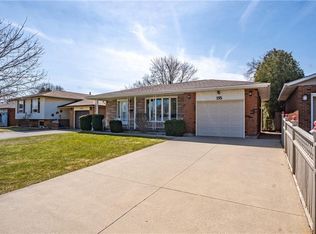
- C$660,0004 bd2 ba1.3k sqft195 Paris Rd, Brantford, ON N3R1J2Sold
- C$1,299,9005 bd4 ba3.4k sqft232 Paris Rd, Brantford, ON N3R1J4For Sale
- C$---- bd-- ba-- sqft40 Hardy Rd, Brantford, ON N3T5K6Off Market
- C$619,0002 bd3 ba1.1k sqft24 Hardy Rd #3, Brantford, ON N3T5K6For Sale
- C$785,0004 bd2 ba1.1k sqft32 Daniel Pl, Brantford, ON N3R6J7Sold
Similar homes
- C$2,495,0003 bd3 ba3.4k sqft111 Saint Andrews Dr, Brantford, ON N3T 6H4For Sale
 MLS ID #40835586, Thomas White, Broker of Record, Tom White Realty Inc.. ITSO
 - C$1,885,0004 bd4 ba3.1k sqft19 Inwood Dr, Brantford, ON N3T 5J5For Sale
 MLS ID #40838107, Nicole Martin, Salesperson, Re/Max Twin City Realty Inc.. ITSO
 - C$2,399,0004 bd3 ba3.5k sqft332 Scenic Dr, Brant, ON N0E 1N0For Sale
 MLS ID #40849416, Sue Machado, Salesperson, RE/MAX REAL ESTATE CENTRE INC.. ITSO
 - C$1,890,0004 bd4 ba3.1k sqft216 Red Maple Ct, North Dumfries, ON N1R 5S6For Sale
 MLS ID #40848831, Jessica Montague March, Salesperson, ROYAL LEPAGE CROWN REALTY SERVICES. ITSO
 - C$1,899,0004 bd3 ba2.9k sqft42 Parsonage Rd, Hamilton, ON N3T 5M1For SaleMLS ID #40851889, Kathy Long, Salesperson, RE/MAX TWIN CITY REALTY INC.. ITSO
- C$1,589,9006 bd4 ba2.9k sqft15 Hudson Pl, Brantford, ON N3R 3K6For SaleMLS ID #40851733, Johnny Szasz, Salesperson, PEAK REALTY LTD.. ITSO
- C$2,199,9004 bd4 ba2.6k sqft8 Tutela Heights Rd, Brantford, ON N3T 1A1For SaleMLS ID #40815932, Craig Peeling, Salesperson, Coldwell Banker Homefront Realty. ITSO
- C$1,549,9006 bd4 ba2.6k sqft21 Hudson Pl, Brantford, ON N3R 3K6For SaleMLS ID #40851714, Johnny Szasz, Salesperson, PEAK REALTY LTD.. ITSO
- C$2,449,9006 bd4 ba2.7k sqft41 Ruijs Blvd, Brantford, ON N3T 0E1For SaleMLS ID #40805478, Brendon Aasla, Salesperson, Re/Max Twin City Realty Inc.. ITSO
- C$2,399,9994 bd5 ba4.6k sqft5 W Harris Rd, Brantford, ON N3T 5L4For SaleMLS ID #40849461, Jordan Labron, Salesperson, Peak Realty Ltd.. ITSO
- C$1,899,0004 bd4 ba3.8k sqft9 Rue Chateaux Ter, Brantford, ON N3T 5L6For SaleMLS ID #40820168, Jodi-Lee Hoffman, Salesperson, Century 21 Heritage House LTD. ITSO
- C$1,849,9004 bd4 ba2.4k sqft302 German School Rd, Brant, ON N3L 3E1For SaleMLS ID #40834057, Peter Ligori, Salesperson, Re/Max Twin City Realty Inc. ITSO
- C$2,699,9004 bd4 ba4.4k sqft81 McGill Rd, Brant, ON N0E 1K0For SaleMLS ID #40758967, Teri Davidson, Broker, Century 21 Heritage Group Ltd. ITSO
- C$1,999,7775 bd3 ba4k sqft295 Brant Rd, Brant, ON N0E 1N0For SaleMLS ID #40805516, Scott Benson, Salesperson, Real Broker Ontario Ltd.. ITSO
- C$2,100,0004 bd3 ba3.8k sqft88 Etonia Rd, Brant, ON N0J 1V0For SaleMLS ID #40840677, Adam Degroote, Broker, Re/Max Twin City Realty Inc. ITSO
- C$2,195,0005 bd5 ba3.6k sqft22 Deerpath Ct, Cambridge, ON N1T 1H7For SaleMLS ID #40837415, Faisal Susiwala, Broker of Record, RE/MAX TWIN CITY FAISAL SUSIWALA REALTY. ITSO
- C$2,350,0004 bd3 ba3.9k sqft25 Dunbar St, Brant, ON N0B 1W0For SaleMLS ID #40849893, Sarah Story, Salesperson, Re/Max Twin City Realty Inc.. ITSO
- C$2,499,0003 bd4 ba2.8k sqft365 Robinson Rd, Brant, ON N3T 0L7For SaleMLS ID #40812205, Sandy Dalton, Salesperson, Royal LePage Real Estate Services Ltd.. ITSO
- C$2,250,0005 bd5 ba3.9k sqft23 Highgrove Ct, Cambridge, ON N3H 4R8For SaleMLS ID #40844456, Riz Jadavji, Salesperson, Royal LePage Wolle Realty. ITSO
- C$1,879,9005 bd4 ba3.2k sqft13 Wingrove Woods, Brant, ON N3T 0M1For SaleMLS ID #40848479, Kyle Jansink, Salesperson, Re/Max Twin City Realty Inc. ITSO
