Skip main navigation
For sale
  • C$619,000

    24 Hardy Rd #3, Brantford, ON N3T 5K6

    2beds
    1,111sqft
    Row/Townhouse, Residential, Condominium
    Built in ----
    -- sqft lot
    $-- Zestimate®
    C$557/sqft
    C$609/mo HOA

    What's special

    Vaulted ceilingsCozy natural gas fireplaceUpgraded kitchenNewer appliancesQuartz countertopsUnder-cabinet lightingWalk-in closet
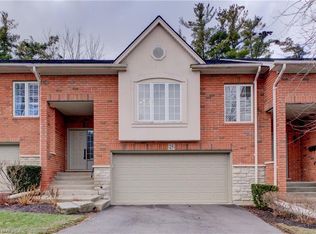
    Welcome to 24 Hardy Rd, Unit 3, nestled in Brantford's beautiful and sought-after St. Andrews community. This lovely home offers 1+1 bedrooms plus a den and 3 bathrooms, with over 2,000 square feet of finished living space including the fully finished basement. Location, location, location! Just steps from Brantford's most prestigious golf course, next to the Grand River trail system — perfect for hiking or biking — and close to all amenities, fantastic schools and parks, with highway access literally 2 minutes away. Step inside to stunning vaulted ceilings and a cozy natural gas fireplace. The upgraded kitchen features newer appliances, quartz countertops and under-cabinet lighting, with a walkout to a newer deck — ideal for morning coffee or entertaining. The spacious primary bedroom is conveniently located on the main level and boasts an ensuite and walk-in closet, complemented by main floor laundry. The fully finished walkout basement offers a bedroom, a versatile den, a full bathroom and a patio, providing plenty of space for guests, a home office or hobbies. Additional updates include a newer furnace and A/C plus 200 amp service. Move-in ready and packed with value — don't miss this one!
    42 days
    |
    14
    |
    0
    |

    Zillow last checked:

    Listing updated:

    Listed by:

    Kathy Long, Salesperson,

    RE/MAX TWIN CITY REALTY INC.

    Source: ITSO,MLS®#: 40844604Originating MLS®#: Cornerstone Association of REALTORS®

      Facts & features

      Interior

      Bedrooms & bathrooms
      • Bedrooms: 2
      • Bathrooms: 3
      • Full bathrooms: 2
      • 1/2 bathrooms: 1
      • Main level bathrooms: 2
      • Main level bedrooms: 1
      Bedroom
      • Level: Main
      Bedroom
      • Level: Basement
      Bathroom
      • Features: 2-Piece
      • Level: Main
      Bathroom
      • Features: 3-Piece
      • Level: Basement
      Other
      • Features: 3-Piece
      • Level: Main
      Den
      • Level: Basement
      Dining room
      • Level: Main
      Kitchen
      • Level: Main
      Living room
      • Level: Main
      Recreation room
      • Level: Basement
      Storage
      • Level: Basement
      Utility room
      • Level: Basement
      Heating
      • Forced Air, Natural Gas
      Cooling
      • Central Air
      Appliances
      • Included: Water Softener, Dishwasher, Dryer, Freezer, Microwave, Range Hood, Refrigerator, Stove, Washer
      Features
      • Windows: Window Coverings
      • Basement: Walk-Out Access,Full,Finished
      • Number of fireplaces: 1
      • Fireplace features: Living Room, Gas
      Interior area
      • Total structure area: 2,011
      • Total interior livable area: 1,111 sqft
      • Finished area above ground: 1,111
      • Finished area below ground: 900

      Property

      Parking
      • Total spaces: 2
      • Parking features: Attached Garage, Garage Door Opener, Front Yard Parking
      • Attached garage spaces: 1
      • Uncovered spaces: 1
      Features
      • Stories: 1
      • Patio & porch: Open
      • Frontage type: South
      Lot
      • Features: Urban, Near Golf Course, Highway Access, Hospital, Landscaped, Major Highway, Open Spaces, Place of Worship, Ravine, Schools, Shopping Nearby
      Details
      • Parcel number: 327580003
      • Zoning: RMR

      Construction

      Type & style
      • Home type: Townhouse
      • Property subtype: Row/Townhouse, Residential, Condominium
      • Attached to another structure: Yes
      Materials
      • Brick Veneer
      • Foundation: Poured Concrete
      • Roof: Asphalt Shing
      Condition
      • 16-30 Years
      • New construction: No

      Utilities & green energy

      • Sewer: Sewer (Municipal)
      • Water: Municipal-Metered

      Community & HOA

      HOA
      • Has HOA: Yes
      • Amenities included: BBQs Permitted, Parking
      • Services included: Common Elements, Maintenance Grounds, Property Management Fees, Roof, Snow Removal, Windows
      • HOA fee: C$609 monthly
      Location
      • Region: Brantford

      Financial & listing details

      • Price per square foot: C$557/sqft
      • Annual tax amount: C$4,546
      • Date on market: 7/8/2026
      • Inclusions: Dishwasher, Dryer, Freezer, Garage Door Opener, Microwave, Range Hood, Refrigerator, Stove, Washer, Window Coverings, California Shutters, All Window Coverings

        Price history

        DateEventPrice
        7/8/2026Listed for saleC$619,000+12.6%C$557/sqft
        Source: TRREB #X13537132 Report a problem
        11/20/2020Listing removedC$549,919C$495/sqft
        Source: CENTURY 21 Canada #40040474 Report a problem
        11/18/2020Pending saleC$549,919C$495/sqft
        Source: CENTURY 21 Canada #40040474 Report a problem
        11/18/2020Listed for saleC$549,919C$495/sqft
        Source: CENTURY 21 Canada #40040474 Report a problem

        Public tax history

        Tax history is unavailable.

        Climate risks

        Neighborhood: Ava Heights

        Getting around

        28 / 100
        Car-Dependent
        38 / 100
        Somewhat Bikeable

        Nearby schools

        GreatSchools rating

        No schools nearby

        We couldn't find any schools near this home.

        Schools provided by the listing agent
        • Elementary: St. John's College, Brantford Collegiate Institute
        • High: St. Plus School, Russell Reid Public School

        Source: ITSO. This data may not be complete. We recommend contacting the local school district to confirm school assignments for this home.

        Similar homes