Welcome to 195 Paris Road, a remarkable property in the vibrant city of Brantford, ON. This home offers over 2,700 square feet of total living space and is situated on a 52X179 lot and offers an abundance of living space with its unique 5-level back split design.. The home features four spacious bedrooms freshly painted and new carpet. The heart of this home is undoubtedly the large eat-in kitchen. It's an inviting area where you can enjoy casual meals or entertain guests. Adjacent to the kitchen is a separate dining room with garden doors that lead your private patio. Spacious living room where beautiful hardwood floors add warmth and elegance to the space. It's an ideal spot for relaxing and unwinding. You'll also find a generous family room that adds versatility to this already exceptional home. This property also includes a granny suite with its own separate entrance, offering potential for rental income or providing private quarters for extended stay guests. Outside, you will discover a fully fenced backyard waiting for your personalized touch – perhaps an outdoor dining set up or gardening spot? The possibilities are endless! Located in Brantford, ON, this property places you at the center of numerous amenities. From parks and recreational facilities to shopping centers and restaurants - everything is within reach. This city is also known for its rich history and thriving arts scene with various museums and art galleries nearby. In addition, Brantford boasts excellent schools and easy access to public transportation routes making commuting hassle-free. Whether you're seeking exciting city life or quiet suburban living, this location truly offers the best of both worlds. Experience all that this extraordinary property has to offer at 195 Paris Road! A place not just to live but to thrive – welcome home!
Sold for $660,000
C$660,000
195 Paris Rd, Brantford, ON N3R 1J2
4beds
1,362sqft
Single Family Residence, Residential
Built in 1974
9,147 Square Feet Lot
$-- Zestimate®
C$485/sqft
C$2,453 Estimated rent
Home value
Not available
Estimated sales range
Not available
Not available
Owner options
List your home for rent
C$2,453/mo
Rent Zestimate®
Find your next renter with Zillow Rental Manager. Plus, with online applications, you can quickly screen prospective tenants – for free.
C$2,453/mo
Rent Zestimate®
Refinance and save
C$2,790/mo
Est. payment
Refinancing to a lower rate could help reduce your monthly payments and save thousands over the life of the loan.
C$2,790/mo
Est. payment
Explore your selling options
Work with a Zillow partner agent
Leverage their expertise and Zillow's premium Showcase listings to get your home seen by more buyers.
Get startedList with your own agent
Get your home in front of millions of buyers by listing it on Zillow.
Learn how to do itSell it yourself
Take full control of how buyers see your home on Zillow by listing For Sale by Owner (FSBO).
List your homeWhat's special
Zillow last checked:
Listing updated:
Listed by:
Cheryl Vansickle, Salesperson,
Century 21 Heritage House Ltd
Source: ITSO,MLS®#: 40723194Originating MLS®#: Brantford Regional Real Estate Association Inc.
Facts & features
Interior
Bedrooms & bathrooms
- Bedrooms: 4
- Bathrooms: 2
- Full bathrooms: 2
Kitchen
- Level: Basement,Main
Heating
- Forced Air, Natural Gas
Cooling
- Central Air
Appliances
- Included: Water Heater Owned, Dryer, Hot Water Tank Owned, Range Hood, Refrigerator, Stove, Washer
- Laundry: In Basement
Features
- Central Vacuum, Auto Garage Door Remote(s), Ceiling Fan(s), In-Law Floorplan, Solar Tube(s)
- Basement: Separate Entrance,Full,Finished
- Has fireplace: No
Interior area
- Total structure area: 2,724
- Total interior livable area: 1,362 sqft
- Finished area above ground: 1,362
- Finished area below ground: 1,362
Property
Parking
- Total spaces: 7
- Parking features: Detached Garage, Garage Door Opener, Concrete, Private Drive Double Wide
- Garage spaces: 1
- Uncovered spaces: 6
Features
- Patio & porch: Patio, Porch
- Fencing: Full
- Frontage type: West
- Frontage length: 52.00
Lot
- Size: 9,147 Square Feet
- Dimensions: 52 x 179
- Features: Urban, Rectangular, Highway Access, Public Transit, School Bus Route, Schools, Shopping Nearby
Details
- Additional structures: Shed(s)
- Parcel number: 322200010
- Zoning: R1B
Construction
Type & style
- Home type: SingleFamily
- Architectural style: Backsplit
- Property subtype: Single Family Residence, Residential
Materials
- Aluminum Siding, Brick
- Foundation: Concrete Block
- Roof: Asphalt Shing
Condition
- 51-99 Years
- New construction: No
- Year built: 1974
Utilities & green energy
- Sewer: Sewer (Municipal)
- Water: Municipal
Community & HOA
Location
- Region: Brantford
Financial & listing details
- Price per square foot: C$485/sqft
- Annual tax amount: C$4,236
- Date on market: 5/17/2025
- Inclusions: Central Vac, Dryer, Garage Door Opener, Hot Water Tank Owned, Range Hood, Refrigerator, Stove, Washer
Price history
| Date | Event | Price |
|---|---|---|
| 6/6/2025 | Sold | C$660,000C$485/sqft |
Source: ITSO #40723194 Report a problem | ||
Public tax history
Tax history is unavailable.
Neighborhood: Ava Heights
Nearby homes
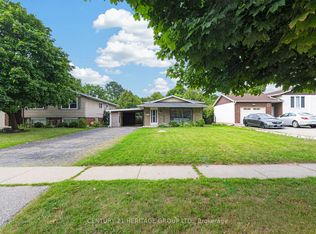
- C$579,9003 bd2 ba-- sqft199 Paris Rd, Brantford, ON N3R1J2For Sale
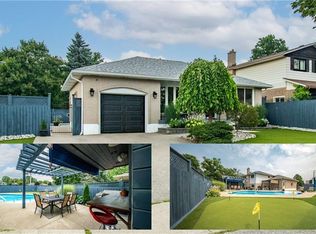
- C$785,0004 bd2 ba1.1k sqft32 Daniel Pl, Brantford, ON N3R6J7Sold
- C$--3 bd3 ba2.2k sqft24 Hardy Rd #3, Brantford, ON N3T5K6Off Market
- C$--2 bd3 ba1.2k sqft24 Hardy Rd #18, Brantford, ON N3T5K6Off Market
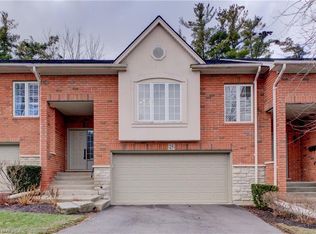
- C$---- bd-- ba-- sqft40 Hardy Rd, Brantford, ON N3T5K6Off Market
- C$---- bd-- ba-- sqft164 Paris Rd #602, Brantford, ON N3R6M4Off Market
- C$--3 bd2 ba1.2k sqft21 Seneca Cres, Brantford, ON N3R1K3Off Market
- C$1,999,5004 bd4 ba4.7k sqft44 Saint Andrews Dr, Brantford, ON N3T6H3For Sale
Nearby schools
GreatSchools rating
No schools nearby
We couldn't find any schools near this home.
Schools provided by the listing agent
- Elementary: St Pius/ Russell Reid
- High: St John's College /North Park Collegiate
Source: ITSO. This data may not be complete. We recommend contacting the local school district to confirm school assignments for this home.
- Ontario
- Brant County
- Brantford
- N3R 1J2
- Ava Heights
- 195 Paris Rd
