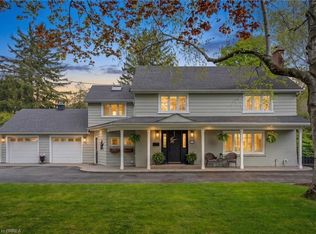
French-Inspired Bungaloft with Pool & Golf Course Views This stunning 3-bedroom, 2.5-bath, 3,470 sq. ft. bungaloft blends French-inspired architecture with exceptional comfort, perfectly suited for a professional couple or family. Set at the end of a quiet street on an almost one-acre, level lot, it backs directly onto the 14th hole of the Brantford Golf Course — a truly coveted location. Multiple French doors throughout the home open to the spacious yard and the inviting inground saltwater pool. Evenings can be enjoyed poolside under the expansive covered patio, creating an ideal setting for outdoor entertaining. The bright, off-white kitchen offers built-in appliances, a centre island, and a patio door to the pool and covered seating area. Adjacent is a warm and welcoming family room with a gas fireplace and French doors leading to a second private covered porch and BBQ area. The formal living and dining rooms feature hardwood floors, gas fireplace, and French doors framing views of the golf course and pool — a true entertainer’s delight. Upstairs, the large primary suite with hardwood floors includes a 4 piece ensuite bath, generous closet space. All rooms are spacious, light-filled, and designed to maximize the property’s natural beauty. The double garage includes a separate entrance to the lower level, offering flexibility and convenience. Rarely does a property of this size and privacy, in such a prime Brantford location, come to market. Perfect for hosting friends and family in a tranquil, resort-like setting.Lawn has sprinkler system. Full open unfinished basement level with potential for workshop or kids play area. If you are looking for that forever home, this is it !
For sale
C$2,495,000
111 Saint Andrews Dr, Brantford, ON N3T 6H4
3beds
3,470sqft
Single Family Residence, Residential
Built in 1990
0.92 Acres Lot
$-- Zestimate®
C$719/sqft
C$-- HOA
What's special
- 60 days |
- 31 |
- 0 |
Zillow last checked:
Listing updated:
Listed by:
Thomas White, Broker of Record,
Tom White Realty Inc.
Source: ITSO,MLS®#: 40835586Originating MLS®#: Cornerstone Association of REALTORS®
Facts & features
Interior
Bedrooms & bathrooms
- Bedrooms: 3
- Bathrooms: 3
- Full bathrooms: 2
- 1/2 bathrooms: 1
- Main level bathrooms: 2
- Main level bedrooms: 2
Bedroom
- Features: California Shutters
- Level: Main
Bedroom
- Features: California Shutters
- Level: Main
Other
- Features: Linen Closet
- Level: Second
Bathroom
- Features: 2-Piece, California Shutters
- Level: Main
Bathroom
- Features: 4-Piece
- Level: Main
Other
- Features: 4-Piece
- Level: Second
Den
- Level: Basement
Dining room
- Features: Hardwood Floor
- Level: Main
Family room
- Features: Fireplace, French Doors
- Level: Main
Foyer
- Level: Main
Kitchen
- Level: Main
Living room
- Features: Fireplace, French Doors, Hardwood Floor
- Level: Main
Office
- Features: California Shutters
- Level: Main
Storage
- Level: Basement
Storage
- Level: Basement
Utility room
- Level: Basement
Heating
- Fireplace-Gas, Forced Air, Natural Gas
Cooling
- Central Air
Appliances
- Included: Range, Oven, Water Heater, Dishwasher, Dryer, Gas Oven/Range, Refrigerator, Stove, Washer
- Laundry: Inside, Laundry Room
Features
- High Speed Internet, Air Exchanger, Auto Garage Door Remote(s), Built-In Appliances, Solar Owned, Water Meter
- Windows: Window Coverings
- Basement: Development Potential,Walk-Up Access,Full,Partially Finished
- Number of fireplaces: 2
- Fireplace features: Gas
Interior area
- Total structure area: 3,626
- Total interior livable area: 3,470 sqft
- Finished area above ground: 3,470
- Finished area below ground: 156
Video & virtual tour
Property
Parking
- Total spaces: 10
- Parking features: Attached Garage, Garage Door Opener, Interlock, Front Yard Parking, Private Drive Single Wide
- Attached garage spaces: 2
- Uncovered spaces: 8
Features
- Stories: 1
- Exterior features: Lawn Sprinkler System
- Has private pool: Yes
- Pool features: In Ground, Salt Water
- Has view: Yes
- View description: Golf Course
- Frontage type: South
- Frontage length: 132.31
Lot
- Size: 0.92 Acres
- Dimensions: 132.31 x
- Features: Urban, Rectangular, Near Golf Course, Landscaped, Major Highway, Public Transit, Quiet Area, Shopping Nearby
- Topography: Level
Details
- Additional structures: Shed(s)
- Parcel number: 322200027
- Zoning: R1A
- Other equipment: Pool Equipment
Construction
Type & style
- Home type: SingleFamily
- Architectural style: Bungaloft
- Property subtype: Single Family Residence, Residential
Materials
- Brick
- Foundation: Poured Concrete
- Roof: Asphalt Shing
Condition
- 31-50 Years
- New construction: No
- Year built: 1990
Utilities & green energy
- Sewer: Sewer (Municipal)
- Water: Municipal
- Utilities for property: Cable Available, Natural Gas Connected
Community & HOA
Community
- Security: Alarm System
Location
- Region: Brantford
Financial & listing details
- Price per square foot: C$719/sqft
- Annual tax amount: C$12,430
- Date on market: 6/3/2026
- Inclusions: Dishwasher, Dryer, Garage Door Opener, Gas Oven/Range, Pool Equipment, Refrigerator, Stove, Washer, Window Coverings, All Light Fixtures, Pool Equipment, Appliances As Seen, Window Coverings
Thomas White, Broker of Record
Thomas White, Broker of Record
By pressing Contact Agent, you agree that the real estate professional identified above may call/text you about your search, which may involve use of automated means and pre-recorded/artificial voices. You don't need to consent as a condition of buying any property, goods, or services. Message/data rates may apply. You also agree to our Terms of Use. Zillow does not endorse any real estate professionals. We may share information about your recent and future site activity with your agent to help them understand what you're looking for in a home.
Price history
| Date | Event | Price |
|---|---|---|
| 6/3/2026 | Listed for sale | C$2,495,000C$719/sqft |
Source: ITSO #40835586 Report a problem | ||
Public tax history
Tax history is unavailable.
Climate risks
Neighborhood: Ava Heights
Nearby schools
GreatSchools rating
No schools nearby
We couldn't find any schools near this home.
- C$2,495,0005 bd5 ba5.4k sqft11 Prestwick Pl, Brantford, ON N3T6H3Pending
- C$--3 bd3 ba2.5k sqft56 Saint Andrews Dr, Brantford, ON N3T6H3Off Market
- C$2,250,0004 bd4 ba4.7k sqft44 Saint Andrews Dr, Brantford, ON N3T6H3For Sale

- C$--2 bd3 ba1.2k sqft24 Hardy Rd #18, Brantford, ON N3T5K6Off Market
- C$---- bd-- ba-- sqft40 Hardy Rd, Brantford, ON N3T5K6Off Market
- C$619,0002 bd3 ba1.1k sqft24 Hardy Rd #3, Brantford, ON N3T5K6For Sale
- C$660,0004 bd2 ba1.3k sqft195 Paris Rd, Brantford, ON N3R1J2Sold
- C$--1 bd2 ba-- sqft245 Hardy Rd, Brantford, ON N3T5L8Off Market
Similar homes
- C$2,250,0004 bd4 ba4.7k sqft44 Saint Andrews Dr, Brantford, ON N3T 6H3For SaleMLS ID #40850186, George Lou Karmiris, Broker, Century 21 Heritage House LTD. ITSO
- C$2,399,0004 bd3 ba3.5k sqft332 Scenic Dr, Brant, ON N0E 1N0For Sale
 MLS ID #40849416, Sue Machado, Salesperson, RE/MAX REAL ESTATE CENTRE INC.. ITSO
 - C$2,499,0003 bd4 ba2.8k sqft365 Robinson Rd, Brant, ON N3T 0L7For Sale
 MLS ID #40812205, Sandy Dalton, Salesperson, Royal LePage Real Estate Services Ltd.. ITSO
 - C$1,499,9004 bd3 ba2.2k sqft35 Golfdale Rd, Brantford, ON N3T 5H6For Sale
 MLS ID #40849922, Michael Deangelis, Broker, Coldwell Banker Homefront Realty. ITSO
 - C$2,699,9004 bd4 ba4.4k sqft81 McGill Rd, Brant, ON N0E 1K0For SaleMLS ID #40758967, Teri Davidson, Broker, Century 21 Heritage Group Ltd. ITSO
- C$2,495,0004 bd3 ba3.6k sqft345 Jerseyville Rd W, Hamilton, ON L9G 5C3For SaleMLS ID #40844990, Jake Nicolle, Salesperson, REAL BROKER ONTARIO LTD BROKERAGE 1800R. ITSO
- C$2,595,0004 bd3 ba2.3k sqft182 Governors Rd E, Brant, ON N3L 3E1For SaleMLS ID #40838708, Brittany Bethune, Salesperson, Real Broker Ontario Ltd. ITSO
- C$1,899,0004 bd4 ba3.8k sqft9 Rue Chateaux Ter, Brantford, ON N3T 5L6For SaleMLS ID #40820168, Jodi-Lee Hoffman, Salesperson, Century 21 Heritage House LTD. ITSO
- C$1,849,9004 bd4 ba2.4k sqft302 German School Rd, Brant, ON N3L 3E1For SaleMLS ID #40834057, Peter Ligori, Salesperson, Re/Max Twin City Realty Inc. ITSO
- C$2,200,0003 bd4 ba2.3k sqft265 W River Rd, Cambridge, ON N1R 5S5For SaleMLS ID #40846649, Greg R. Hallman, Salesperson, Sotheby's International Realty Canada. ITSO
- C$1,589,9006 bd4 ba2.9k sqft15 Hudson Pl, Brantford, ON N3R 3K6For SaleMLS ID #40851733, Johnny Szasz, Salesperson, PEAK REALTY LTD.. ITSO
- C$2,799,9005 bd4 ba4.6k sqft18 Westie Rd, Brant, ON N3T 5L4For SaleMLS ID #40828502, Brian Karschti, Salesperson, Keller Williams Complete Realty. ITSO
- C$1,999,7775 bd3 ba4k sqft295 Brant Rd, Brant, ON N0E 1N0For SaleMLS ID #40805516, Scott Benson, Salesperson, Real Broker Ontario Ltd.. ITSO
- C$2,195,0005 bd5 ba3.6k sqft22 Deerpath Ct, Cambridge, ON N1T 1H7For SaleMLS ID #40837415, Faisal Susiwala, Broker of Record, RE/MAX TWIN CITY FAISAL SUSIWALA REALTY. ITSO
- C$1,549,9006 bd4 ba2.6k sqft21 Hudson Pl, Brantford, ON N3R 3K6For SaleMLS ID #40851714, Johnny Szasz, Salesperson, PEAK REALTY LTD.. ITSO
- C$2,299,9994 bd4 ba3.8k sqft18 Stonegate Dr, Hamilton, ON L9G 3R7For SaleMLS ID #40847482, Nicole Gibson, Salesperson, Royal LePage State Realty Inc.. ITSO
- C$2,689,0004 bd6 ba4.7k sqft18 Brant Rd N, Cambridge, ON N1S 2W1For SaleMLS ID #40845920, Sy Williams, Salesperson, Corcoran Horizon Realty. ITSO
- C$1,350,0004 bd3 ba2.1k sqft473 German School Rd, Brant, ON N3L 3E1For SaleMLS ID #40827802, Adam Degroote, Broker, Re/Max Twin City Realty Inc. ITSO
- C$1,349,9994 bd3 ba2.2k sqft385 Mount Pleasant Rd, Brantford, ON N3T 1V3For SaleMLS ID #40808094, Aanchal Aanchal, Salesperson, HOMELIFE MIRACLE REALTY MISSISSAUGA. ITSO
- C$1,499,9003 bd2 ba1.8k sqft46 Tutela Heights Rd, Brantford, ON N3T 1A1For SaleMLS ID #40843132, Michael Deangelis, Broker, Coldwell Banker Homefront Realty. ITSO
