Overlooking the 14th hole of the prestigious Brantford Golf and Country Club, this stunning brick-and-stone residence boasts exceptional curb appeal. The main floor features soaring 10-foot ceilings, with 14-foot ceilings in the family room, centered around a gas fireplace and expansive windows. The library impresses with custom woodwork and marble inlays, anchored by a wood-burning fireplace. The grand entry greets you with granite flooring, custom millwork, and crown moldings. A sunken living room offers large windows, while a bright sunroom leads to a composite deck with views of the yard and pool. The expansive kitchen features a large island and high-end appliances, conveniently adjacent to a main floor laundry room. Upstairs, four spacious bedrooms await, including a primary suite with a luxurious spa-like ensuite—featuring a large shower, soaking tub, double sinks, and rich marble finishes. The primary bedroom also opens to a second private deck. Each additional bedroom offers either an ensuite or ensuite privilege. The lower level hosts a games room with a gas fireplace and a wall of windows leading to the patio and pool. A second kitchen serves the entertainment area, along with a fifth bedroom, two pool changing rooms, a sauna, and a three-piece bath. A utility room provides access to the rear garage, ideal for a recreational vehicle or classic car storage. Outside, the professionally landscaped grounds include an integrated irrigation system, an interlocked driveway set on a concrete base, and a racquet area leading down to the garage. The home features a recently updated composite roof (2024) and an in-ground pool with fiber optic lighting and extensive stonework. Every aspect of this home showcases the finest craftsmanship and premium finishes. “
Sold for $2,265,000
C$2,265,000
11 Prestwick Pl, Brantford, ON N3T 6H3
5beds
5,470sqft
Single Family Residence, Residential
Built in 1992
-- sqft lot
$-- Zestimate®
C$414/sqft
C$4,388 Estimated rent
Home value
Not available
Estimated sales range
Not available
Not available
Owner options
List your home for rent
C$4,388/mo
Rent Zestimate®
Find your next renter with Zillow Rental Manager. Plus, with online applications, you can quickly screen prospective tenants – for free.
C$4,388/mo
Rent Zestimate®
Refinance and save
C$9,576/mo
Est. payment
Refinancing to a lower rate could help reduce your monthly payments and save thousands over the life of the loan.
C$9,576/mo
Est. payment
Explore your selling options
Work with a Zillow partner agent
Leverage their expertise and Zillow's premium Showcase listings to get your home seen by more buyers.
Get startedList with your own agent
Get your home in front of millions of buyers by listing it on Zillow.
Learn how to do itSell it yourself
Take full control of how buyers see your home on Zillow by listing For Sale by Owner (FSBO).
List your homeWhat's special
Zillow last checked:
Listing updated:
Listed by:
Thomas White, Broker of Record,
Tom White Realty Inc.
Source: ITSO,MLS®#: 40810488Originating MLS®#: Cornerstone Association of REALTORS®
Facts & features
Interior
Bedrooms & bathrooms
- Bedrooms: 5
- Bathrooms: 5
- Full bathrooms: 4
- 1/2 bathrooms: 1
- Main level bathrooms: 1
Bedroom
- Level: Lower
Other
- Description: deck off Bedroom
- Features: Balcony/Deck
- Level: Second
Bedroom
- Level: Second
Bedroom
- Level: Second
Bedroom
- Level: Second
Bathroom
- Features: 3-Piece
- Level: Lower
Bathroom
- Features: 2-Piece
- Level: Main
Bathroom
- Features: 4-Piece
- Level: Second
Bathroom
- Features: 3-Piece
- Level: Second
Other
- Features: 5+ Piece, Stained Glass Window
- Level: Second
Dining room
- Level: Main
Family room
- Features: Accessible, Fireplace
- Level: Lower
Family room
- Description: 14 ft Ceilings
- Features: Fireplace
- Level: Main
Kitchen
- Level: Lower
Kitchen
- Level: Main
Laundry
- Level: Main
Library
- Features: Crown Moulding, Fireplace, French Doors
- Level: Main
Living room
- Level: Main
Sauna
- Level: Lower
Storage
- Level: Lower
Sunroom
- Description: Deck off sunroom
- Level: Main
Utility room
- Level: Lower
Heating
- Forced Air, Natural Gas
Cooling
- Central Air
Appliances
- Included: Water Heater, Dishwasher, Dryer, Range Hood, Refrigerator, Stove, Washer
Features
- High Speed Internet, Auto Garage Door Remote(s), Built-In Appliances, Central Vacuum, Upgraded Insulation
- Windows: Window Coverings
- Basement: Walk-Out Access,Full,Finished
- Number of fireplaces: 3
- Fireplace features: Family Room, Gas, Recreation Room, Other
Interior area
- Total structure area: 7,434
- Total interior livable area: 5,470 sqft
- Finished area above ground: 5,470
- Finished area below ground: 1,964
Property
Parking
- Total spaces: 8
- Parking features: Attached Garage, Garage Door Opener, Paver Block, Private Drive Double Wide
- Attached garage spaces: 3
- Uncovered spaces: 5
Features
- Stories: 2
- Patio & porch: Deck, Patio
- Exterior features: Awning(s), Balcony, Landscape Lighting, Landscaped, Lawn Sprinkler System, Lighting, Privacy, Tennis Court(s), Year Round Living
- Has private pool: Yes
- Pool features: In Ground
- Has view: Yes
- View description: Golf Course
- Frontage type: South
- Frontage length: 90.88
Lot
- Dimensions: 90.88 x
- Features: Urban, Irregular Lot, Near Golf Course, Highway Access, Hospital, Landscaped, Place of Worship, Public Transit, Quiet Area, Shopping Nearby
Details
- Parcel number: 322200049
- Zoning: R1
- Other equipment: Pool Equipment
Construction
Type & style
- Home type: SingleFamily
- Property subtype: Single Family Residence, Residential
Materials
- Brick Veneer, Stone
- Foundation: Poured Concrete
- Roof: Other
Condition
- 31-50 Years
- New construction: No
- Year built: 1992
Utilities & green energy
- Sewer: Sewer (Municipal)
- Water: Municipal
- Utilities for property: Cable Available, Cell Service, Electricity Connected, Garbage/Sanitary Collection, Natural Gas Connected, Phone Connected
Community & HOA
Community
- Security: Carbon Monoxide Detector
Location
- Region: Brantford
Financial & listing details
- Price per square foot: C$414/sqft
- Annual tax amount: C$16,800
- Date on market: 3/11/2026
- Inclusions: Carbon Monoxide Detector, Dishwasher, Dryer, Garage Door Opener, Pool Equipment, Range Hood, Refrigerator, Stove, Washer, Window Coverings, See Schedule C
- Electric utility on property: Yes
Price history
| Date | Event | Price |
|---|---|---|
| 8/24/2026 | Sold | C$2,265,000-34.8%C$414/sqft |
Source: ITSO #40810488 Report a problem | ||
| 6/20/2024 | Listed for sale | C$3,475,000C$635/sqft |
Source:  Cornerstone Association of REALTORS® - Hamilton-Burlington #H4197850 Report a problem Cornerstone Association of REALTORS® - Hamilton-Burlington #H4197850 Report a problem | ||
Public tax history
Tax history is unavailable.
Neighborhood: Ava Heights
Nearby homes
- C$--3 bd3 ba2.5k sqft56 Saint Andrews Dr, Brantford, ON N3T6H3Off Market
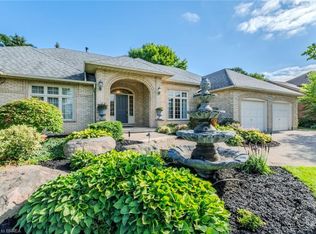
- C$1,999,5004 bd4 ba4.7k sqft44 Saint Andrews Dr, Brantford, ON N3T6H3For Sale

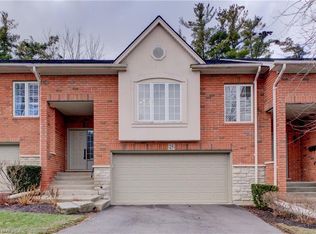
- C$--2 bd3 ba1.2k sqft24 Hardy Rd #18, Brantford, ON N3T5K6Off Market
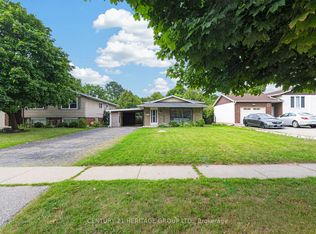
- C$579,9003 bd2 ba-- sqft199 Paris Rd, Brantford, ON N3R1J2For Sale
- C$---- bd-- ba-- sqft40 Hardy Rd, Brantford, ON N3T5K6Off Market
- C$660,0004 bd2 ba1.3k sqft195 Paris Rd, Brantford, ON N3R1J2Sold
- C$2,295,0003 bd3 ba3.4k sqft111 Saint Andrews Dr, Brantford, ON N3T6H4For Sale
- C$--3 bd3 ba2.2k sqft24 Hardy Rd #3, Brantford, ON N3T5K6Off Market
Nearby schools
GreatSchools rating
No schools nearby
We couldn't find any schools near this home.
- Ontario
- Brant County
- Brantford
- N3T 6H3
- Ava Heights
- 11 Prestwick Pl
