This beautiful two storey home features a two bedroom legal apartment built by Fusion Homes. Enjoy the breathtaking panoramic view of the the pond, the trees changing to their fall colours and the trail system! Only two years old and set on a desirable court location, from the 9' high ceilings on two levels and wooden staircase, the upgrades are evident throughout. The kitchen is a gourmet's delight and is complete with a server, premium quartz counters, large island, tiled backsplash, walk in pantry, high capacity 1200 CFM exhaust vent, six burner gas range, double wall ovens (upper oven has dual functions as an oven/microwave), double fridge/freezer. The upper level features 9' ceilings, and four spacious bedrooms- each one with an ensuite washroom or an ensuite privilege! The primary bedroom features a luxury ensuite retreat with a large walk-in closet with a convenient privilege to the laundry room. The lower level is a 2 bedroom walk/out apartment, with its own laundry room, large windows, and is complete with five appliances. Room to roam! Even with the finished apartment, there is a large recreation room, storage room, and cold room for the main home. This home is designed for generational living! The main floor could have a main floor bedroom with an adjoining three piece washroom. This home is in move in condition!
For sale
C$1,499,000
905 Broadacre Pl, Kitchener, ON N2R 0S6
6beds
3,550sqft
Single Family Residence, Residential
Built in 2024
6,555 Square Feet Lot
$-- Zestimate®
C$422/sqft
C$-- HOA
What's special
Desirable court locationWooden staircasePremium quartz countersLarge islandTiled backsplashWalk in pantrySix burner gas range
- 3 days
- 26
- 2
Zillow last checked:
Listing updated:
Listed by:
Nina Deeb, Broker,
RE/MAX TWIN CITY REALTY INC.
Source: ITSO,MLS®#: 40855121Originating MLS®#: Cornerstone Association of REALTORS®
Facts & features
Interior
Bedrooms & bathrooms
- Bedrooms: 6
- Bathrooms: 5
- Full bathrooms: 5
- Main level bathrooms: 1
Other
- Level: Second
Bedroom
- Description: 4 pc ensuite
- Features: Ensuite, Walk-in Closet
- Level: Second
Bedroom
- Description: Cathedral ceiling, jack & jill ensuite
- Features: Semi-Ensuite (walk thru)
- Level: Second
Bedroom
- Description: Jack & Jill 5 pc en-suite
- Features: Semi-Ensuite (walk thru)
- Level: Second
Bedroom
- Level: Lower
Bedroom
- Level: Lower
Bathroom
- Features: 3-Piece
- Level: Main
Bathroom
- Description: 2nd bedroom en-suite
- Features: 4-Piece, Ensuite
- Level: Second
Bathroom
- Description: Jack & Jill 5 pc
- Features: 5+ Piece, Semi-Ensuite (walk thru)
- Level: Second
Bathroom
- Features: 4-Piece
- Level: Lower
Other
- Features: 5+ Piece
- Level: Second
Dinette
- Level: Main
Dining room
- Level: Main
Eat in kitchen
- Level: Main
Family room
- Features: Fireplace
- Level: Main
Foyer
- Level: Main
Kitchen
- Level: Lower
Laundry
- Level: Second
Laundry
- Level: Lower
Living room
- Description: Could be a bedroom
- Level: Main
Living room
- Level: Lower
Office
- Level: Main
Recreation room
- Level: Lower
Heating
- Forced Air, Natural Gas
Cooling
- Central Air
Appliances
- Included: Dishwasher, Dryer, Gas Oven/Range, Microwave, Range Hood, Refrigerator, Stove, Washer, Wine Cooler
- Laundry: Lower Level, Multiple Locations, Upper Level
Features
- Accessory Apartment, Built-In Appliances
- Basement: Separate Entrance,Walk-Out Access,Full,Finished
- Has fireplace: No
Interior area
- Total structure area: 4,776
- Total interior livable area: 3,550 sqft
- Finished area above ground: 3,550
- Finished area below ground: 1,226
Video & virtual tour
Property
Parking
- Total spaces: 6
- Parking features: Attached Garage, Garage Door Opener, Asphalt, Private Drive Double Wide
- Attached garage spaces: 2
- Uncovered spaces: 4
Features
- Stories: 2
- Has view: Yes
- View description: Panoramic, Park/Greenbelt, Pond
- Has water view: Yes
- Water view: Pond
- Frontage type: West
- Frontage length: 57.81
Lot
- Size: 6,555 Square Feet
- Dimensions: 57.81 x 157.28
- Features: Urban, Irregular Lot, Cul-De-Sac, Greenbelt, Major Highway, Open Spaces, Park, Playground Nearby, Schools, Shopping Nearby
- Topography: Sloping
Details
- Parcel number: 227223565
- Zoning: RES 5 2RM
Construction
Type & style
- Home type: SingleFamily
- Architectural style: Contemporary
- Property subtype: Single Family Residence, Residential
Materials
- Brick, Stone
- Foundation: Concrete Perimeter
- Roof: Asphalt Shing
Condition
- 0-5 Years
- New construction: No
- Year built: 2024
Utilities & green energy
- Sewer: Sewer (Municipal)
- Water: Municipal
Community & HOA
Location
- Region: Kitchener
Financial & listing details
- Price per square foot: C$422/sqft
- Annual tax amount: C$9,823
- Date on market: 10/3/2026
- Inclusions: Dishwasher, Dryer, Garage Door Opener, Gas Oven/Range, Microwave, Range Hood, Refrigerator, Stove, Washer, Wine Cooler, Reverse Osmosis Water Filtration System, Water Softener
Price history
| Date | Event | Price |
|---|---|---|
| 10/3/2026 | Listed for sale | C$1,499,000C$422/sqft |
Source: ITSO #40855121 Report a problem | ||
Public tax history
Tax history is unavailable.
Climate risks
Neighborhood: Huron South
Nearby schools
GreatSchools rating
No schools nearby
We couldn't find any schools near this home.
Schools provided by the listing agent
- High: Huron High School
Source: ITSO. This data may not be complete. We recommend contacting the local school district to confirm school assignments for this home.


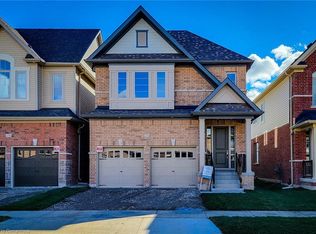

Similar homes
- C$1,279,9006 bd5 ba3.4k sqft49 Scots Pine Trl, Kitchener, ON N2R 0N6New Construction
 MLS ID #40858818, Anurag Sharma, Broker, RE/MAX Twin City Realty Inc.. ITSO
 - C$849,0004 bd4 ba2.5k sqft51 Georgina St, Kitchener, ON N2R 0S6For Sale
 MLS ID #40868620, Gary Sodhi, Broker of Record, Serik Realty Inc.. ITSO
 - C$999,9005 bd5 ba2.5k sqft10 Reistwood Dr, Kitchener, ON N2R 0N7For Sale
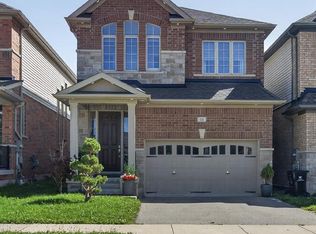 MLS ID #40862411, Sonia Sharif, Salesperson, RE/MAX Twin City Realty Inc.. ITSO
 - C$1,450,0007 bd5 ba3.2k sqft365 Woolwich St, Waterloo, ON N2K 0E7For Sale
 MLS ID #40867977, Stacey Chan, Salesperson, KELLER WILLIAMS INNOVATION REALTY. ITSO
