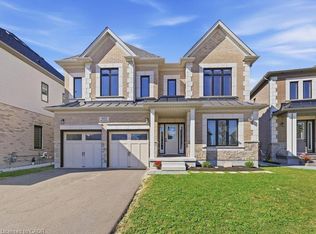
Welcome to this stunning, brand-new, never-lived-in home in a prime location just minutes from Highway 401! This exceptional property boasts 4 spacious bedrooms, each designed for comfort, and 4.5 bathrooms, offering ultimate convenience. The main floor impresses with a soaring 9-foot ceiling, elegant hardwood floors, and a sleek oak staircase. Entertain or unwind in the large, inviting great room featuring a cozy fireplace. The gourmet kitchen includes a granite countertop, ample cabinetry, and a layout ideal for culinary enthusiasts. This home is situated on a beautiful ravine lot with no houses behind, ensuring privacy and scenic views. Two bedrooms feature ensuite bathrooms, making this the perfect choice for modern family living. Enjoy proximity to all essential amenities in this sought-after location!
Sold for $1,077,500
C$1,077,500
272 Broadacre Dr, Kitchener, ON N2R 0S6
4beds
2,450sqft
Single Family Residence, Residential
Built in 2024
3,921 Square Feet Lot
$-- Zestimate®
C$440/sqft
C$3,270 Estimated rent
Home value
Not available
Estimated sales range
Not available
Not available
Owner options
List your home for rent
C$3,270/mo
Rent Zestimate®
Find your next renter with Zillow Rental Manager. Plus, with online applications, you can quickly screen prospective tenants – for free.
C$3,270/mo
Rent Zestimate®
Refinance and save
C$4,555/mo
Est. payment
Refinancing to a lower rate could help reduce your monthly payments and save thousands over the life of the loan.
C$4,555/mo
Est. payment
Explore your selling options
Work with a Zillow partner agent
Leverage their expertise and Zillow's premium Showcase listings to get your home seen by more buyers.
Get startedList with your own agent
Get your home in front of millions of buyers by listing it on Zillow.
Learn how to do itSell it yourself
Take full control of how buyers see your home on Zillow by listing For Sale by Owner (FSBO).
List your homeWhat's special
Elegant hardwood floorsSleek oak staircaseLarge inviting great roomCozy fireplaceGourmet kitchenGranite countertopAmple cabinetry
Zillow last checked:
Listing updated:
Listed by:
Navdeep Gill, Salesperson,
HOMELIFE MIRACLE REALTY LTD
Source: ITSO,MLS®#: 40680435Originating MLS®#: Cornerstone Association of REALTORS®
Facts & features
Interior
Bedrooms & bathrooms
- Bedrooms: 4
- Bathrooms: 4
- Full bathrooms: 3
- 1/2 bathrooms: 1
- Main level bathrooms: 1
Other
- Features: 5+ Piece
- Level: Second
Bedroom
- Features: 4-Piece
- Level: Second
Bedroom
- Level: Second
Bedroom
- Features: 4-Piece
- Level: Second
Bathroom
- Features: 2-Piece
- Level: Main
Bathroom
- Features: 5+ Piece
- Level: Second
Bathroom
- Features: 4-Piece
- Level: Second
Bathroom
- Features: 4-Piece
- Level: Second
Dining room
- Level: Main
Foyer
- Level: Main
Great room
- Level: Main
Kitchen
- Level: Main
Mud room
- Level: Main
Heating
- Forced Air, Natural Gas
Cooling
- Central Air
Appliances
- Included: Range, Water Heater, Range Hood
Features
- Basement: Full,Unfinished,Sump Pump
- Has fireplace: Yes
- Fireplace features: Propane
Interior area
- Total structure area: 2,450
- Total interior livable area: 2,450 sqft
- Finished area above ground: 2,450
Property
Parking
- Total spaces: 6
- Parking features: Attached Garage, Private Drive Double Wide
- Attached garage spaces: 2
- Uncovered spaces: 4
Features
- Frontage type: South
- Frontage length: 34.09
Lot
- Size: 3,921 Square Feet
- Dimensions: 115.03 x 34.09
- Features: Urban, Cul-De-Sac, Highway Access, Public Parking, Public Transit, Rec./Community Centre, Schools
Details
- Parcel number: 227223540
- Zoning: residential
Construction
Type & style
- Home type: SingleFamily
- Architectural style: Two Story
- Property subtype: Single Family Residence, Residential
Materials
- Brick
- Foundation: Poured Concrete
- Roof: Asphalt Shing
Condition
- New Construction
- New construction: No
- Year built: 2024
Utilities & green energy
- Sewer: Sewer (Municipal)
- Water: Municipal
Community & HOA
Community
- Security: Carbon Monoxide Detector
Location
- Region: Kitchener
Financial & listing details
- Price per square foot: C$440/sqft
- Annual tax amount: C$6,708
- Date on market: 11/23/2024
- Inclusions: Carbon Monoxide Detector, Range Hood
Price history
| Date | Event | Price |
|---|---|---|
| 4/18/2025 | Sold | C$1,077,500-2%C$440/sqft |
Source: ITSO #40680435 Report a problem | ||
| 11/22/2024 | Listed for sale | C$1,099,000C$449/sqft |
Source:  TRREB #X10442891 Report a problem TRREB #X10442891 Report a problem | ||
Public tax history
Tax history is unavailable.
Neighborhood: Huron South
Nearby homes
- C$899,0004 bd4 ba-- sqft264 Broadacre Dr, Kitchener, ON N2R0S6For Sale

- C$--5 bd5 ba-- sqft284 Broadacre Dr S, Kitchener, ON N2R0S6Off Market

- C$--5 bd5 ba3k sqft257 Broadacre Dr, Kitchener, ON N2R0S6Off Market

- C$1,425,0006 bd5 ba3.5k sqft905 Broadacre Pl, Kitchener, ON N2R0S6For Sale
- C$825,0004 bd4 ba-- sqft216 Broadacre Dr, Kitchener, ON N2R0S6For Sale
- C$799,9994 bd4 ba-- sqft210 Broadacre Dr, Kitchener, ON N2R0S6For Sale
- C$--3 bd4 ba1.8k sqft205 Broadacre Dr, Kitchener, ON N2R0S6Off Market
- C$849,0004 bd4 ba2.5k sqft51 Georgina St, Kitchener, ON N2R0S6For Sale
Nearby schools
GreatSchools rating
No schools nearby
We couldn't find any schools near this home.
- Ontario
- Waterloo Regional Municipality
- Kitchener
- N2R 0S6
- Huron South
- 272 Broadacre Dr
