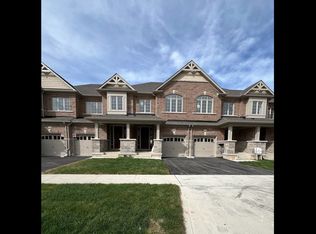
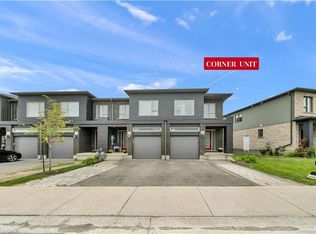
Welcome to 210 Broadacre Drive 8, a beautifully designed end-unit townhome in Kitchener's desirable Wallaceton community, offering the space and functionality of a detached home with a thoughtfully designed layout for modern family living. this home offers plenty of room to live, work and entertain. The bright, open-concept main floor features a spacious great room with an electric fireplace, a generous dining/breakfast area and a gourmet-inspired kitchen with a large island-the perfect gathering space for family and friends. Enjoy the convenience of a mudroom with direct garage access and a welcoming sunken foyer. Upstairs, the spacious primary retreat features a walk-in closet and private ensuite, complemented by three additional bedrooms, a full bathroom and conveniently located second-floor laundry. The finished lower level adds valuable living space with an oversized family/rec room and an additional 3-piece bathroom-ideal for entertaining, a home office, playroom or extended family use. the new Cowan Recreation Centre, a major recreation facility featuring an aquatic centre, gymnasiums, indoor turf fieldhouse, walking track and multi-purpose spaces. Surrounded by parks, scenic trails and growing neighbourhood amenities, this family-friendly community offers plenty to enjoy close to home. Move in and make it yours!
For sale
C$799,999
210 Broadacre Dr, Kitchener, ON N2R 0S6
4beds
4baths
Townhouse
Built in ----
2,910 Square Feet Lot
$-- Zestimate®
C$--/sqft
C$-- HOA
What's special
Bright open-concept main floorSpacious great roomElectric fireplaceGourmet-inspired kitchenLarge islandWelcoming sunken foyerSpacious primary retreat
- 1 day
- 7
- 0
Zillow last checked:
Listing updated:
Listed by:
HOMELIFE SILVERCITY REALTY INC.
Source: TRREB,MLS®#: X13836118 Originating MLS®#: Toronto Regional Real Estate Board
Originating MLS®#: Toronto Regional Real Estate BoardFacts & features
Interior
Bedrooms & bathrooms
- Bedrooms: 4
- Bathrooms: 4
Heating
- Forced Air, Gas
Cooling
- Central Air
Appliances
- Included: Water Softener
Features
- Basement: Finished
- Has fireplace: Yes
- Fireplace features: Natural Gas
Interior area
- Living area range: 2000-2500 null
Property
Parking
- Total spaces: 2
- Parking features: Private
- Has garage: Yes
Features
- Stories: 2
- Pool features: None
Lot
- Size: 2,910 Square Feet
- Features: Library, Park, Rec./Commun.Centre, School
Details
- Parcel number: 227223734
Construction
Type & style
- Home type: Townhouse
- Property subtype: Townhouse
Materials
- Brick, Vinyl Siding
- Foundation: Concrete
- Roof: Asphalt Shingle
Utilities & green energy
- Sewer: Sewer
Community & HOA
Location
- Region: Kitchener
Financial & listing details
- Annual tax amount: C$5,117
- Date on market: 9/28/2026
Price history
Price history is unavailable.
Public tax history
Tax history is unavailable.
Climate risks
Neighborhood: Huron South
Nearby schools
GreatSchools rating
No schools nearby
We couldn't find any schools near this home.
Similar homes
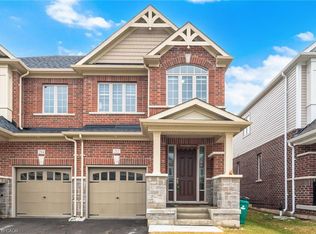
- C$825,0004 bd4 ba-- sqft216 Broadacre Dr, Kitchener, ON N2R 0S6For Sale
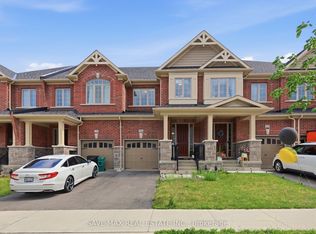 MLS ID #X13507248, SAVE MAX REAL ESTATE INC.. TRREB
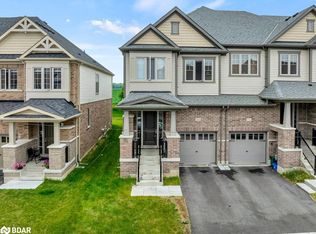
 - C$799,9004 bd3 ba-- sqft91 Woodedge Cir, Kitchener, ON N2R 0P8For Sale
 MLS ID #X13787814, REAL BROKER ONTARIO LTD.. TRREB
 - C$699,9003 bd3 ba1.7k sqft13 Pony Way, Kitchener, ON N2R 0R8For Sale
 MLS ID #40866610, Maninder Sohi, Broker, RE/MAX Twin City Realty Inc.. ITSO
 - C$759,0003 bd4 ba-- sqft908 Robert Ferrie Dr, Kitchener, ON N2R 0P2New Construction
 MLS ID #X13828446, CITYSCAPE REAL ESTATE LTD.. TRREB
