Welcome to 23 Saxony Street, a stunning detached home in the desirable Wildflower Crossing community of Kitchener. Offering approximately 1,900 sq. ft. of living space, this home features 4 bedrooms, 3 bathrooms, and an attached 1 car garage. The bright, open-concept main floor offers a spacious layout with ample closet storage, a convenient powder room, garage access, and beautiful hardwood flooring and California shutters throughout. The modern eat-in kitchen showcases crisp white cabinetry, subway tile backsplash, quartz countertops, a centre island, and stainless steel appliances. Walk out the large sliding doors to the spacious professionally fenced backyard, a wonderful space for kids to play or relax on a summer evening. A hardwood staircase leads to the second level, featuring four generously sized bedrooms, a 4pc main bathroom, and the convenience of second-floor laundry. The spacious primary suite includes a large walk-in closet and a private 4pc ensuite. The unfinished basement is awaiting your finishing touches, transform this area to suit your needs. Nestled in the lovely Wildflower Crossing neighbourhood, ideally located minutes from Highways 7/8 & 401, Sunrise Centre, Sunfish Community Centre, top schools, parks, trails, and all prime amenities.
For sale
C$839,900
23 Saxony St, Kitchener, ON N2R 0S3
4beds
3baths
Single Family Residence
Built in ----
2,950 Square Feet Lot
$-- Zestimate®
C$--/sqft
C$-- HOA
What's special
Bright open-concept main floorSpacious layoutAmple closet storageConvenient powder roomGarage accessBeautiful hardwood flooringCalifornia shutters throughout
- 5 days
- 21
- 0
Zillow last checked:
Listing updated:
Listed by:
Diloreto & Co.
Source: TRREB,MLS®#: X13822362 Originating MLS®#: One Point Association of REALTORS
Originating MLS®#: One Point Association of REALTORSFacts & features
Interior
Bedrooms & bathrooms
- Bedrooms: 4
- Bathrooms: 3
Heating
- Forced Air, Gas
Cooling
- Central Air
Features
- Other
- Basement: Full,Unfinished
- Has fireplace: No
Interior area
- Living area range: 1500-2000 null
Video & virtual tour
Property
Parking
- Total spaces: 2
- Parking features: Garage
- Has garage: Yes
Features
- Stories: 2
- Pool features: None
Lot
- Size: 2,950 Square Feet
- Features: Place Of Worship, Library, School, Park
Details
- Parcel number: 227281357
Construction
Type & style
- Home type: SingleFamily
- Property subtype: Single Family Residence
Materials
- Brick, Stone
- Foundation: Poured Concrete
- Roof: Asphalt Shingle
Utilities & green energy
- Sewer: Sewer
Community & HOA
Location
- Region: Kitchener
Financial & listing details
- Tax assessed value: C$423,000
- Annual tax amount: C$6,300
- Date on market: 9/24/2026
Price history
Price history is unavailable.
Public tax history
Tax history is unavailable.
Climate risks
Neighborhood: Rosenberg
Nearby schools
GreatSchools rating
No schools nearby
We couldn't find any schools near this home.
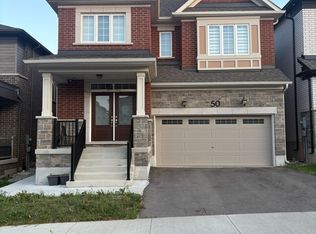
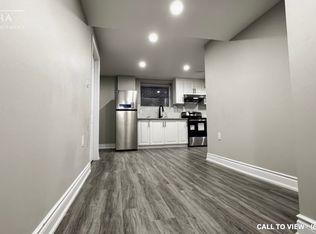
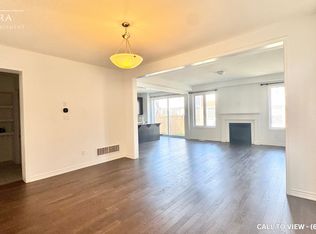
Similar homes
- C$769,9004 bd2 ba-- sqft80 Glen Lake Cres, Kitchener, ON N2N 1C5For Sale
 MLS ID #X13839288, EXP REALTY. TRREB
 - C$884,9004 bd3 ba-- sqft173 Forestwalk St, Kitchener, ON N2R 0T2For Sale
 MLS ID #X13659162, EXP REALTY. TRREB
 - C$899,9005 bd4 ba1.9k sqft19 Glenvista Dr, Kitchener, ON N2R 0E7For Sale
 MLS ID #40864890, Ana Bustamante, Salesperson, Century 21 Miller Real Estate Ltd.. ITSO
 - C$875,0004 bd4 ba1.6k sqft21 Colebrook Ct, Kitchener, ON N2E 1Y8For Sale
 MLS ID #40859660, Margaret Yong Ping, Salesperson, Royal LePage Wolle Realty. ITSO
