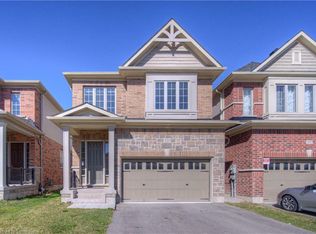
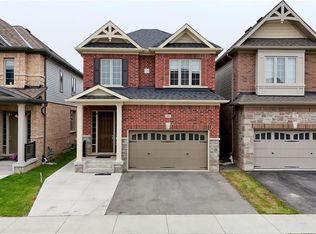
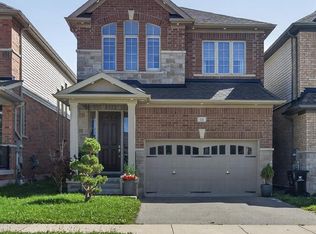
Excellent opportunity to own a beautifully designed 4-bedroom, 3.5-bathroom detached home in the sought-after community of Wallaceton, Kitchener! This spacious home features an open-concept main floor with elegant hardwood flooring, a sun-filled family room with a fireplace and large windows, and a modern kitchen with an island. Enjoy four generously sized bedrooms, each with walk-in closets, along with the convenience of a second-floor laundry room and much more! Ideally located close to parks, schools, public transit, and everyday amenities, this home offers the perfect blend of comfort, style, and exceptional convenience.
New construction
C$979,900
529 Beckview Cres, Kitchener, ON N2R 0R3
4beds
4baths
Single Family Residence
Built in ----
3,520 Square Feet Lot
$-- Zestimate®
C$--/sqft
C$-- HOA
What's special
Open-concept main floorElegant hardwood flooringSun-filled family roomLarge windowsFour generously sized bedroomsWalk-in closetsSecond-floor laundry room
- 22 hours
- 8
- 0
Zillow last checked:
Listing updated:
Listed by:
HOMELIFE SILVERCITY REALTY INC.
Source: TRREB,MLS®#: X14135636 Originating MLS®#: Toronto Regional Real Estate Board
Facts & features
Interior
Bedrooms & bathrooms
- Bedrooms: 4
- Bathrooms: 4
Primary bedroom
- Level: Second
- Dimensions: 3.96 x 4.88
Primary bedroom
- Description: Primary Bedroom
- Level: Second
- Area: 19.32 Square Meters
- Area source: Other
- Dimensions: 3.96 x 4.88
Bedroom 2
- Level: Second
- Dimensions: 3.66 x 3.35
Bedroom 2
- Description: Bedroom 2
- Level: Second
- Area: 11.19 Square Meters
- Area source: Other
- Dimensions: 3.68 x 3.04
Bedroom 3
- Description: Bedroom 3
- Level: Second
- Area: 13.47 Square Meters
- Area source: Other
- Dimensions: 3.69 x 3.65
Bedroom 3
- Level: Second
- Dimensions: 3.35 x 3.2
Bedroom 4
- Description: Bedroom 4
- Level: Second
- Area: 10.82 Square Meters
- Area source: Other
- Dimensions: 3.35 x 3.23
Bedroom 4
- Level: Second
- Dimensions: 3.68 x 3.05
Breakfast
- Level: Main
- Dimensions: 5.03 x 2.44
Dining room
- Description: Dining Room
- Level: Main
- Area: 9.37 Square Meters
- Area source: Other
- Dimensions: 3.84 x 2.44
Family room
- Description: Family Room
- Level: Main
- Area: 17.55 Square Meters
- Area source: Other
- Dimensions: 3.84 x 4.57
Family room
- Level: Main
- Dimensions: 3.81 x 4.57
Kitchen
- Description: Kitchen
- Level: Main
- Area: 15.18 Square Meters
- Area source: Other
- Dimensions: 3.11 x 4.88
Kitchen
- Level: Main
- Dimensions: 3.1 x 4.88
Living room
- Description: Living Room
- Level: Main
- Area: 16.68 Square Meters
- Area source: Other
- Dimensions: 3.65 x 4.57
Living room
- Level: Main
- Dimensions: 3.66 x 4.57
Heating
- Forced Air, Gas
Cooling
- Central Air
Appliances
- Included: Water Softener
Features
- ERV/HRV
- Basement: Unfinished
- Has fireplace: Yes
Interior area
- Living area range: 2000-2500 null
Property
Parking
- Total spaces: 4
- Parking features: Private Double, Garage Door Opener
- Has attached garage: Yes
Features
- Stories: 2
- Pool features: None
Lot
- Size: 3,520 Square Feet
- Features: Irregular Lot
Details
- Parcel number: 227222701
Construction
Type & style
- Home type: SingleFamily
- Property subtype: Single Family Residence
Materials
- Aluminum Siding, Brick
- Foundation: Concrete
- Roof: Asphalt Shingle
Condition
- New construction: Yes
Utilities & green energy
- Sewer: Sewer
Community & HOA
Location
- Region: Kitchener
Financial & listing details
- Annual tax amount: C$6,295
- Date on market: 10/31/2026
Price history
Price history is unavailable.
Public tax history
Tax history is unavailable.
Climate risks
Neighborhood: Huron South
Nearby schools
GreatSchools rating
No schools nearby
We couldn't find any schools near this home.


Similar homes
- C$989,0003 bd3 ba1.6k sqft19 Kilbirnie Ct, Kitchener, ON N2R 1B7For Sale
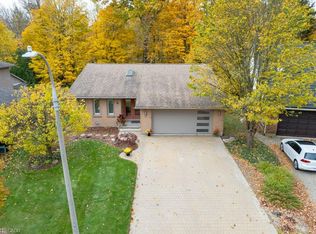 MLS ID #40872687, Jim Lawson, Broker, RE/MAX TWIN CITY REALTY INC.. ITSO
- C$1,049,9004 bd3 ba2.3k sqft296 Falling Green Cres, Kitchener, ON N2R 0E9For Sale
 MLS ID #40870469, Peter Kostecki, Broker, RE/MAX TWIN CITY REALTY INC.. ITSO
- C$999,9006 bd6 ba2.6k sqft50 William Nador St, Kitchener, ON N2R 0S3For Sale
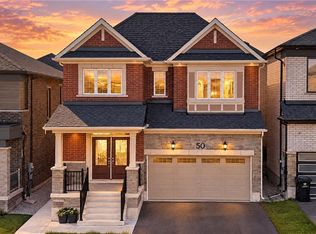 MLS ID #40874248, Tanvir Arora, Broker, RE/MAX REAL ESTATE CENTRE INC.. ITSO
- C$999,9005 bd5 ba2.5k sqft10 Reistwood Dr, Kitchener, ON N2R 0N7For Sale
 MLS ID #40862411, Sonia Sharif, Salesperson, RE/MAX Twin City Realty Inc.. ITSO
