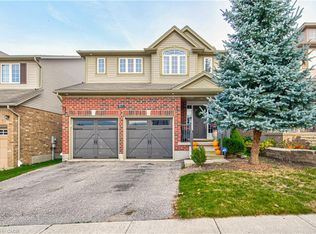
Welcome to 296 Falling Green Crescent! Welcome to this beautifully finished four-bedroom home in Kitchener’s desirable Wildflowers community! Featuring carpet-free living across three finished levels, elegant custom details, and a spacious backyard backing onto green space, this home offers the perfect blend of comfort, style, and nature. Check out our TOP 7 reasons why this home is the right fit for you. #7: PRIME LOCATION: Enjoy nearby trails, scenic ponds, playgrounds, the Cowan Recreation Centre, convenient shopping, and easy access to Highway 401. #6: CURB APPEAL: A combination of rich brickwork, warm neutral siding, and crisp white trim gives this home a polished exterior. The double-wide exposed aggregate driveway adds even more convenience. #5: BRIGHT & AIRY MAIN FLOOR: Enjoy 9-foot ceilings, 8-foot doors, hardwood and tile flooring, crown moulding, a family room with gas fireplace and custom built-ins, plus convenient main-floor laundry and a powder room. #4: SPACIOUS KITCHEN: The stylish kitchen features granite countertops, stainless steel appliances, abundant cabinetry, a large island with breakfast bar and wine fridge, plus a study nook and direct deck access. A separate formal dining room with custom millwork completes the space. #3: GREEN SPACE BACKYARD: Relax in your beautifully landscaped yard overlooking mature trees, forest, and nearby trails. The spacious deck, custom pergola swing bench, and BBQ gas hookup make outdoor living a pleasure. #2: BEDROOMS & BATHROOMS: Four spacious bedrooms include a primary suite with walk-in closet and luxurious five-piece ensuite. A second five-piece bathroom, plus a charming built-in window-seat nook with storage, adds comfort and functionality. #1: FINISHED BASEMENT: Enjoy a carpet-free recreation room with fireplace, large windows, and pot lights, plus a separate den with built-in cabinetry, additional storage, and a cold room.
For sale
C$1,049,900
296 Falling Green Cres, Kitchener, ON N2R 0E9
4beds
2,397sqft
Single Family Residence, Residential
Built in 2014
-- sqft lot
$-- Zestimate®
C$438/sqft
C$-- HOA
What's special
Beautifully finished four-bedroom homeRich brickworkWarm neutral sidingCrisp white trimDouble-wide exposed aggregate drivewayHardwood and tile flooringCrown moulding
- 3 days
- 21
- 2
Zillow last checked:
Listing updated:
Listed by:
Peter Kostecki, Broker,
RE/MAX TWIN CITY REALTY INC.
Source: ITSO,MLS®#: 40870469Originating MLS®#: Cornerstone Association of REALTORS®
Facts & features
Interior
Bedrooms & bathrooms
- Bedrooms: 4
- Bathrooms: 3
- Full bathrooms: 2
- 1/2 bathrooms: 1
- Main level bathrooms: 1
Bedroom
- Level: Second
- Area: 122.21
- Dimensions: 12ft. 10in. X 10ft. 10in. X 8ft. 0in.
Bedroom
- Level: Second
- Area: 120.36
- Dimensions: 12ft. 0in. X 10ft. 3in. X 8ft. 0in.
Bedroom
- Level: Second
- Area: 121.66
- Dimensions: 11ft. 6in. X 11ft. 0in. X 8ft. 0in.
Other
- Features: Crown Moulding
- Level: Second
- Area: 211.01
- Dimensions: 15ft. 4in. X 14ft. 3in. X 8ft. 0in.
Bathroom
- Features: 2-Piece
- Level: Main
- Dimensions: 0ft. 0in. X 0ft. 0in. X 9ft. 0in.
Bathroom
- Features: 5+ Piece
- Level: Second
Bathroom
- Features: 5+ Piece, Ensuite
- Level: Second
Other
- Level: Basement
Den
- Level: Basement
Dining room
- Level: Main
- Area: 122.21
- Dimensions: 10ft. 10in. X 12ft. 10in. X 9ft. 0in.
Kitchen
- Level: Main
- Area: 224.01
- Dimensions: 17ft. 10in. X 13ft. 10in. X 9ft. 0in.
Laundry
- Level: Main
- Dimensions: 0ft. 0in. X 0ft. 0in. X 9ft. 0in.
Living room
- Level: Main
- Area: 210.12
- Dimensions: 16ft. 4in. X 13ft. 10in. X 9ft. 0in.
Recreation room
- Level: Basement
Storage
- Level: Basement
Storage
- Level: Basement
Utility room
- Level: Basement
Heating
- Forced Air, Natural Gas
Cooling
- Central Air
Appliances
- Included: Built-in Microwave, Dishwasher, Dryer, Freezer, Hot Water Tank Owned, Refrigerator, Stove, Washer
- Laundry: Main Level
Features
- Air Exchanger, Auto Garage Door Remote(s), Central Vacuum Roughed-in
- Windows: Window Coverings
- Basement: Full,Partially Finished,Sump Pump
- Number of fireplaces: 2
- Fireplace features: Electric, Family Room, Gas, Recreation Room
Interior area
- Total structure area: 2,875
- Total interior livable area: 2,397 sqft
- Finished area above ground: 2,397
- Finished area below ground: 478
Video & virtual tour
Property
Parking
- Total spaces: 4
- Parking features: Attached Garage, Garage Door Opener, Built-In, Concrete, Inside Entrance, Private Drive Double Wide
- Attached garage spaces: 2
- Uncovered spaces: 2
Features
- Stories: 2
- Patio & porch: Deck
- Exterior features: Backs on Greenbelt, Landscape Lighting, Landscaped, Year Round Living
- Has view: Yes
- View description: Park/Greenbelt, Trees/Woods
- Frontage type: North
- Frontage length: 32.96
Lot
- Dimensions: 32.96 x 0
- Features: Urban, Pie Shaped Lot, Greenbelt, Park, Place of Worship
Details
- Parcel number: 227280257
- Zoning: R4
Construction
Type & style
- Home type: SingleFamily
- Architectural style: Traditional
- Property subtype: Single Family Residence, Residential
Materials
- Brick Veneer, Vinyl Siding
- Foundation: Poured Concrete
- Roof: Asphalt Shing
Condition
- 6-15 Years
- New construction: No
- Year built: 2014
Utilities & green energy
- Sewer: Sewer (Municipal)
- Water: Municipal
Community & HOA
Community
- Security: Carbon Monoxide Detector, Smoke Detector, Carbon Monoxide Detector(s), Smoke Detector(s)
Location
- Region: Kitchener
Financial & listing details
- Price per square foot: C$438/sqft
- Annual tax amount: C$7,396
- Date on market: 10/27/2026
- Inclusions: Built-in Microwave, Carbon Monoxide Detector, Dishwasher, Dryer, Freezer, Garage Door Opener, Hot Water Tank Owned, Refrigerator, Smoke Detector, Stove, Washer, Window Coverings
- Exclusions: 2 Safes
Price history
| Date | Event | Price |
|---|---|---|
| 10/27/2026 | Listed for sale | C$1,049,900C$438/sqft |
Source:  TRREB #X14120952 Report a problem | ||
Public tax history
Tax history is unavailable.
Climate risks
Neighborhood: Rosenberg
Nearby schools
GreatSchools rating
No schools nearby
We couldn't find any schools near this home.
Schools provided by the listing agent
- Elementary: Blessed Sacrament Jk-8 queen Elizabeth P.S. - Jk-6 laurentian P.S. - 7-8
- High: St. Mary's - 9-12 huron Heights P.S. - 9-12
Source: ITSO. This data may not be complete. We recommend contacting the local school district to confirm school assignments for this home.

Similar homes
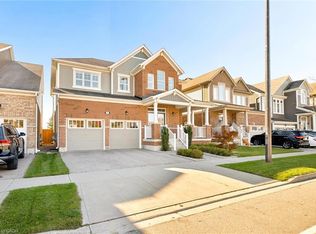
- C$1,249,9004 bd5 ba2.8k sqft293 Seabrook Dr, Kitchener, ON N2R 0G3For Sale
 MLS ID #40873873, Miro Lukic, Salesperson, Peak Realty Ltd.. ITSO
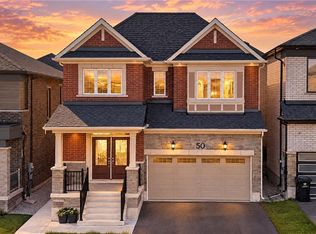
- C$999,9006 bd6 ba2.6k sqft50 William Nador St, Kitchener, ON N2R 0S3For Sale
 MLS ID #40874248, Tanvir Arora, Broker, RE/MAX REAL ESTATE CENTRE INC.. ITSO
- C$849,9994 bd4 ba2.1k sqft382 Mountain Laurel Cres, Kitchener, ON N2E 4B4For Sale
 MLS ID #40875154, Colton Davidson, Salesperson, Re/Max Icon Realty. ITSO
- C$899,9003 bd3 ba2.2k sqft87 Isaiah Dr, Kitchener, ON N2E 0B2For Sale
 MLS ID #40874106, Faisal Susiwala, Broker of Record, RE/MAX TWIN CITY FAISAL SUSIWALA REALTY. ITSO
