MARVELOUS OPPORTUNITY in the heart of Wallaceton, Huron Park's desirable communities. This stunning end-unit ravine townhome offers nearly 2800 sqft of beautifully finished living space with extra light, space & no rear neighbors. From the moment you step inside & you're greeted by the 9ft ceilings, a bright open-concept layout. Large windows on multiple sides-thanks to the premium end-unit location-flood the home with natural light all day long. At the heart of the home lies a chef-inspired kitchen designed to impress. The seller has invested $15,000 in premium Smart appliances, elevating both functionality & style. Featuring extended cabinetry, quartz countertops & a spacious central island, this kitchen is built for quick morning breakfasts to hosting unforgettable gatherings with family & friends. The adjoining living & dining areas are designed for both comfort & connection. Sliding doors lead to your ravine backyard-a rare with no neighbors behind, peaceful views & the perfect for summer BBQs, morning coffees, or simply unwinding after a long day. Upstairs, the primary suite is truly a retreat of its own. Featuring an elegant tray ceiling, feels grand. With two walk-in closets-his & hers. The ensuite offers a deep soaker tub, a glass-enclosed standing shower & a calm ambiance of relaxation. But what truly sets this apart is the view. As you look out the window, you're greeted with a breathtaking horizon where land meets sky-a daily reminder of peace, growth & possibility. It's more than a room-it's where goals are set, dreams are built & mornings begin with inspiration. The other 3 bedrooms are spacious with large windows & ample closets, plus a 4-pc bath & 2nd floor laundry room. The finished basement with 9ft ceilings offers space for a home theater, gym, office or rec area with 3pc bath, storage, 200 AMP panel. Plus includes interior garage access, driveway parking. Located minutes from top schools, parks, trails, shopping, & transit in a vibrant community.
Sold for $785,000
C$785,000
212 Broadacre Dr, Kitchener, ON N2R 0S6
4beds
2,079sqft
Row/Townhouse, Residential
Built in 2024
2,900 Square Feet Lot
$-- Zestimate®
C$378/sqft
C$2,897 Estimated rent
Home value
Not available
Estimated sales range
Not available
Not available
Owner options
List your home for rent
C$2,897/mo
Rent Zestimate®
Find your next renter with Zillow Rental Manager. Plus, with online applications, you can quickly screen prospective tenants – for free.
C$2,897/mo
Rent Zestimate®
Refinance and save
C$3,319/mo
Est. payment
Refinancing to a lower rate could help reduce your monthly payments and save thousands over the life of the loan.
C$3,319/mo
Est. payment
Explore your selling options
Work with a Zillow partner agent
Leverage their expertise and Zillow's premium Showcase listings to get your home seen by more buyers.
Get startedList with your own agent
Get your home in front of millions of buyers by listing it on Zillow.
Learn how to do itSell it yourself
Take full control of how buyers see your home on Zillow by listing For Sale by Owner (FSBO).
List your homeWhat's special
End-unit ravine townhomeBright open-concept layoutPremium end-unit locationChef-inspired kitchenPremium smart appliancesExtended cabinetryQuartz countertops
Zillow last checked:
Listing updated:
Listed by:
Kishan Shah, Salesperson,
RE/MAX REAL ESTATE CENTRE INC
Source: ITSO,MLS®#: 40821587Originating MLS®#: Cornerstone Association of REALTORS®
Facts & features
Interior
Bedrooms & bathrooms
- Bedrooms: 4
- Bathrooms: 4
- Full bathrooms: 3
- 1/2 bathrooms: 1
- Main level bathrooms: 1
Other
- Description: 4 Pc Ensuite, Picture Window, W/I Closet
- Features: 4-Piece
- Level: Second
Bedroom
- Description: Double Closet, Window
- Level: Second
Bedroom
- Description: Large Closet, Large Window
- Level: Second
Bedroom
- Description: Large Window, W/I Closet
- Level: Second
Bathroom
- Features: 4-Piece
- Level: Second
Bathroom
- Features: 2-Piece
- Level: Main
Bathroom
- Features: 3-Piece
- Level: Basement
Other
- Description: 4 pc ensuite, soaker tub, a glass-enclosed standing shower
- Features: 4-Piece
- Level: Second
Breakfast room
- Description: Centre Island, Open Concept, Stainless Steel Sink
- Level: Main
Dining room
- Description: Combined w/Br, Tile Floor
- Level: Main
Great room
- Description: Fireplace, South View, W/O To Ravine
- Level: Main
Kitchen
- Description: B/I Appliances, Granite Counter, Stainless Steel Appliances
- Features: Double Vanity, Open Concept, Tile Floors
- Level: Main
Laundry
- Description: Separate Rm on second floor
- Level: Second
Other
- Description: Furnace Room + Storage (unfinished)
- Level: Basement
Utility room
- Description: 200 AMP Panel + (unfinished area)
- Level: Basement
Heating
- Forced Air, Natural Gas
Cooling
- Central Air
Appliances
- Included: Range, Oven, Water Heater, Water Softener, Built-in Microwave, Dishwasher, Dryer, Gas Stove, Microwave, Range Hood, Refrigerator, Washer
- Laundry: Laundry Room, Upper Level
Features
- Built-In Appliances, In-law Capability
- Windows: Window Coverings
- Basement: Full,Finished
- Has fireplace: No
Interior area
- Total structure area: 2,809
- Total interior livable area: 2,079 sqft
- Finished area above ground: 2,079
- Finished area below ground: 730
Property
Parking
- Total spaces: 3
- Parking features: Attached Garage, Asphalt, Private Drive Single Wide
- Attached garage spaces: 1
- Uncovered spaces: 2
Features
- Stories: 2
- Waterfront features: Access to Water
- Frontage type: South
- Frontage length: 25.26
Lot
- Size: 2,900 Square Feet
- Dimensions: 25.26 x 114.83
- Features: Urban, Greenbelt, Library, Major Highway, Open Spaces, Park, Place of Worship, Playground Nearby, Public Transit, Ravine, Rec./Community Centre, School Bus Route, Schools
Details
- Parcel number: 227223733
- Zoning: Res-5 73 2R(M)
Construction
Type & style
- Home type: Townhouse
- Property subtype: Row/Townhouse, Residential
- Attached to another structure: Yes
Materials
- Brick
- Foundation: Concrete Block
- Roof: Asphalt Shing
Condition
- 0-5 Years
- New construction: No
- Year built: 2024
Utilities & green energy
- Sewer: Sewer (Municipal)
- Water: Municipal
Community & HOA
Community
- Security: Carbon Monoxide Detector, Smoke Detector, Carbon Monoxide Detector(s), Smoke Detector(s)
Location
- Region: Kitchener
Financial & listing details
- Price per square foot: C$378/sqft
- Annual tax amount: C$5,495
- Date on market: 4/16/2026
- Inclusions: Built-in Microwave, Carbon Monoxide Detector, Dishwasher, Dryer, Gas Stove, Microwave, Range Hood, Refrigerator, Smoke Detector, Washer, Window Coverings, All Elf, Central Ac, Furnace, Water Softener, Fireplace, All Window Coverings
Price history
| Date | Event | Price |
|---|---|---|
| 7/20/2026 | Sold | C$785,000C$378/sqft |
Source: ITSO #40821587 Report a problem | ||
Public tax history
Tax history is unavailable.
Neighborhood: Huron South
Nearby homes
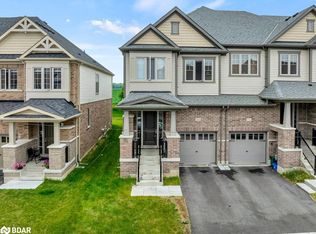
- C$797,5004 bd5 ba2k sqft184 Broadacre Dr, Kitchener, ON N2R0S6Sold
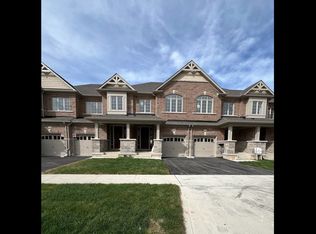
- C$--3 bd4 ba1.8k sqft205 Broadacre Dr, Kitchener, ON N2R0S6Off Market
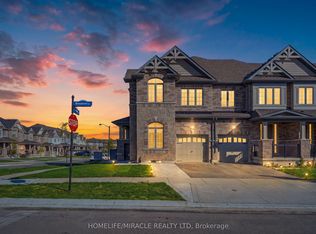
- C$799,0003 bd4 ba-- sqft171 Broadacre Dr, Kitchener, ON N2R0S6For Sale
- C$799,9994 bd4 ba-- sqft210 Broadacre Dr, Kitchener, ON N2R0S6For Sale

- C$890,0004 bd3 ba2.2k sqft11 Georgina St, Kitchener, ON N2R0S6Sold
- C$---- bd-- ba-- sqft10 Georgina St, Kitchener, ON N2R0S6Off Market
- C$825,0004 bd4 ba-- sqft216 Broadacre Dr, Kitchener, ON N2R0S6For Sale
- C$---- bd-- ba-- sqft168 Beckview Dr, Kitchener, ON N2R0S6Off Market
Nearby schools
GreatSchools rating
No schools nearby
We couldn't find any schools near this home.
Schools provided by the listing agent
- Elementary: Oak Creek Public School, Jean Steckle Public School, St. Josephine Bakhita Catholic Elementary School
Source: ITSO. This data may not be complete. We recommend contacting the local school district to confirm school assignments for this home.
- Ontario
- Waterloo Regional Municipality
- Kitchener
- N2R 0S6
- Huron South
- 212 Broadacre Dr
